

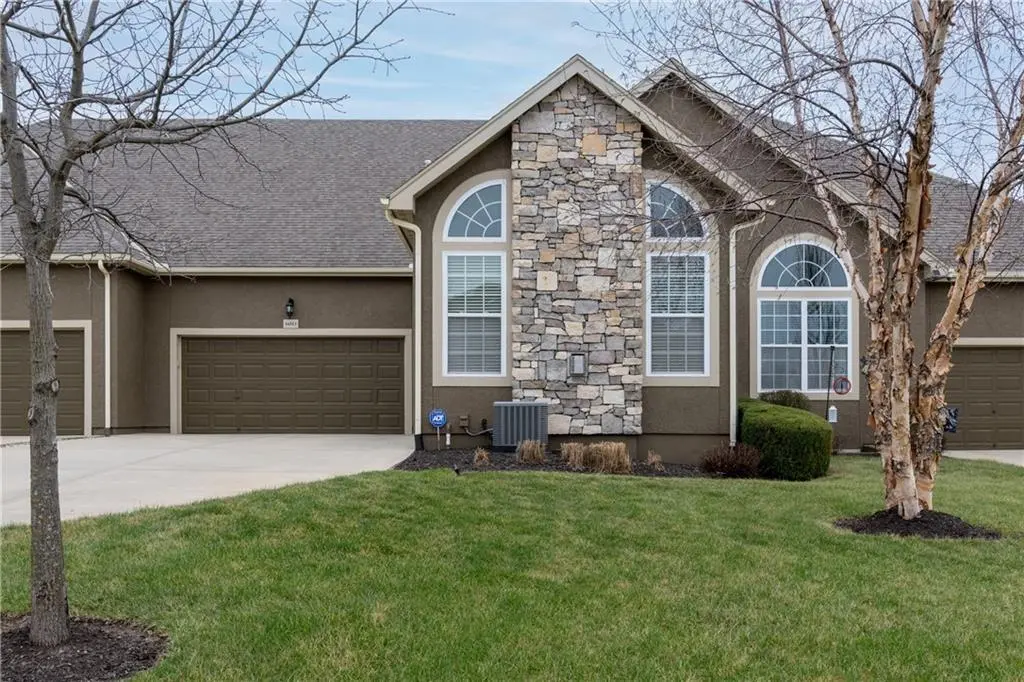
16513 W 168th PL, Olathe, KS 66062
REQUEST A TOUR If you would like to see this home without being there in person, select the "Virtual Tour" option and your agent will contact you to discuss available opportunities.
In-PersonVirtual Tour
Listed by Alison Zimmerlin • ReeceNichols - Leawood
$ 465,000
Est. payment | /mo

3 Beds

3 Baths

2,440 SqFt


Save
$ 465,000
Est. payment | /mo
Save

3 Beds

3 Baths

2,440 SqFt

Key Details

Property Type Multi-Family, Townhouse

Sub Type Townhouse

Listing Status Coming Soon

Purchase Type For Sale

Square Footage 2,440 sqft

Price per Sqft $190

Subdivision The Courts At Fairfield Villag

MLS Listing ID 2640831

Style Traditional

Bedrooms 3

Full Baths 2

Half Baths 1

HOA Fees $415/mo

Year Built 2014

Annual Tax Amount $6,523

Lot Size 4,205 Sqft

Acres 0.096533515

Property Sub-Type Townhouse

Source hmls

Property Description

Welcome to this beautiful maintenance-provided townhome in the coveted Courts at Fairfield Village, where main-level living is truly at its finest! This exceptional home features a spacious, open floor plan complemented by luxury finishes, soaring 10-ft ceilings with 13-ft vaults, 8-ft doorways, gorgeous hardwood floors, & high-end cabinetry & moldings throughout. The seamless flow between the gourmet kitchen, dining area, & inviting great room creates an ideal setting for both everyday living & entertaining. The chef's kitchen is a standout, offering abundant storage, a large center island, granite countertops, & spacious pantry. Beyond the kitchen, the screened-in porch provides a peaceful retreat—perfect for enjoying morning coffee or relaxing with evening wine & cheese. The cozy great room features a gas-log fireplace surrounded by rich moldings, creating a warm and inviting space to gather with family & friends or settle in for a favorite show. Fresh paint & newer carpeting throughout give the home a beautifully refreshed, move-in-ready feel. The spacious primary suite offers a relaxing retreat, while the luxurious primary bath features a tiled walk-in shower with dual showerheads, double vanity, & large walk-in closet. Convenient main-level laundry adds to the ease of one-level living. The finished lower level expands the living space with an open family room, game area, two additional bedrooms, & a full bath, along with an oversized storage area providing plenty of room for seasonal items & more. Enjoy the ultimate lock-and-leave lifestyle with low monthly dues that cover roof repair & replacement, exterior painting every seven years, water, property insurance, lawn care, snow removal, & trash pickup. Nearby trails provide an added bonus for enjoying the outdoors. Beautifully maintained, thoughtfully designed, & filled with high-end finishes, this idyllic townhome offers comfort, convenience, and carefree living in a highly desirable setting.

Location

State KS

County Johnson

Rooms

Other Rooms Enclosed Porch, Main Floor Primary Bedroom

Basement Daylight, Egress Window(s), Finished, Full

Interior

Interior Features Ceiling Fan(s), Kitchen Island, Pantry, Stained Cabinets, Vaulted Ceiling(s), Walk-In Closet(s)

Heating Natural Gas

Cooling Electric

Flooring Carpet, Tile, Wood

Fireplaces Number 1

Fireplaces Type Gas, Great Room

Fireplace Y

Appliance Cooktop, Dishwasher, Disposal, Microwave, Refrigerator, Electric Range

Laundry Main Level

Exterior

Exterior Feature Balcony

Parking Features true

Garage Spaces 2.0

Amenities Available Trail(s)

Roof Type Composition

Building

Entry Level Ranch,Reverse 1.5 Story

Sewer Public Sewer

Water Public

Structure Type Frame,Stucco & Frame

Schools

Elementary Schools Prairie Creek

Middle Schools Spring Hill

High Schools Spring Hill

School District Spring Hill

Others

HOA Fee Include Lawn Service,Insurance,Roof Repair,Roof Replace,Snow Removal,Trash,Water

Ownership Estate/Trust

Acceptable Financing Cash, Conventional, FHA, VA Loan

Listing Terms Cash, Conventional, FHA, VA Loan

Heartland MLS KS / Southeast Kansas AOR

Nearby Locations

Noelle Bernhardy

"My job is to find and attract mastery-based agents to the office, protect the culture, and make sure everyone is happy! "

GET MORE INFORMATION

Name
Phone*
Message

Go tour this home

16513 W 168th PL