




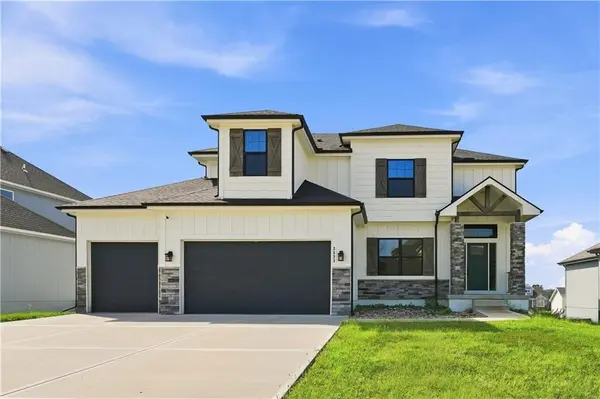

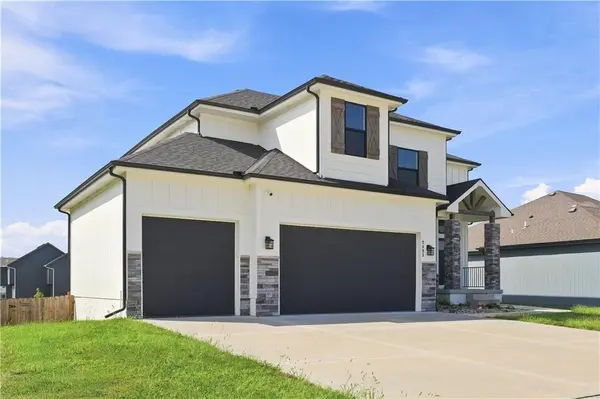

5 Beds
5 Baths
3,015 SqFt
5 Beds
5 Baths
3,015 SqFt
Key Details
Property Type Single Family Home
Sub Type Single Family Residence
Listing Status Active
Purchase Type For Sale
Square Footage 3,015 sqft
Price per Sqft $192
Subdivision Eagle Creek
MLS Listing ID 2639688
Style Traditional
Bedrooms 5
Full Baths 4
Half Baths 1
HOA Fees $495/ann
Year Built 2021
Annual Tax Amount $7,134
Lot Size 9,490 Sqft
Acres 0.21786042
Lot Dimensions 73X130
Property Sub-Type Single Family Residence
Source hmls
Property Description
On the upper level, you'll find four bedrooms and three baths. The primary bathroom includes expansive quartz countertops, abundant cabinetry, a stand-alone bath, and a tiled shower with a glass enclosure. An enormous walk-in closet with built-in cubbies and shelves ensures all your belongings are organized. The second bedroom includes private full bath with shower. The generously sized third and fourth bedrooms share a Jack & Jill bath featuring two sinks, granite countertops, and tile floors. Laundry is conveniently on the upper level with quick access to bedrooms & bathrooms.
The finished basement enhances your living area with a second living space, complete with a wet bar, a bedroom with a full bath, and a patio perfect for entertaining guests. Situated on a large lot, the current owner fenced in during ownership, this home provides ample outdoor space for activities and gardening.
Energy efficiency is a highlight, with installed solar panels that significantly reduce energy bills. Additional conveniences include a $10,000 water purifier suitable for you, your pets, and your plants. The home features smart system like the Aladdin garage door opener, dimmable color controlled lights, and security lights. This home truly blends modern comfort with classic charm, and a major appeal is that all mechanics and appliances are just five years old!
Location
State MO
County Jackson
Rooms
Other Rooms Great Room
Basement Concrete, Egress Window(s), Finished
Interior
Interior Features Custom Cabinets, Kitchen Island, Pantry, Smart Thermostat, Stained Cabinets, Walk-In Closet(s)
Heating Natural Gas
Cooling Electric
Flooring Carpet, Wood
Fireplaces Number 1
Fireplaces Type Great Room
Fireplace Y
Appliance Refrigerator, Gas Range, Water Purifier
Laundry Bedroom Level, Upper Level
Exterior
Parking Features true
Garage Spaces 3.0
Amenities Available Play Area, Pool, Trail(s)
Roof Type Composition
Building
Lot Description Level
Entry Level 2 Stories
Sewer Public Sewer
Water Public
Structure Type Concrete,Frame
Schools
Elementary Schools Hawthorn Hills
Middle Schools Summit Lakes
High Schools Lee'S Summit West
School District Lee'S Summit
Others
HOA Fee Include Trash
Ownership Private
Acceptable Financing Cash, Conventional, FHA, Other, VA Loan
Listing Terms Cash, Conventional, FHA, Other, VA Loan

Nearby Locations
"My job is to find and attract mastery-based agents to the office, protect the culture, and make sure everyone is happy! "