



4 Beds
5 Baths
3,893 SqFt
4 Beds
5 Baths
3,893 SqFt
Key Details
Property Type Single Family Home
Sub Type Single Family Residence
Listing Status Coming Soon
Purchase Type For Sale
Square Footage 3,893 sqft
Price per Sqft $157
Subdivision Amber Meadows
MLS Listing ID 2635760
Style Traditional
Bedrooms 4
Full Baths 4
Half Baths 1
Year Built 1993
Annual Tax Amount $7,200
Lot Size 0.360 Acres
Acres 0.36
Property Sub-Type Single Family Residence
Source hmls
Property Description
Inside, you'll discover:
Gleaming hardwood floors flow throughout the main level and primary suite, granite countertops and all new stainless steel appliances that anchor a thoughtfully updated kitchen. The crown jewel? A gorgeous addition off the primary suite featuring an absolutely stunning walk-in closet—the perfect retreat, office, luxury closet or library addition within your primary space. So much like NEW!! Fresh paint throughout, updated light fixtures, newer HVAC and hot water heater systems, and Hardy siding provide exceptional durability and minimal maintenance.
Outside, paradise awaits:
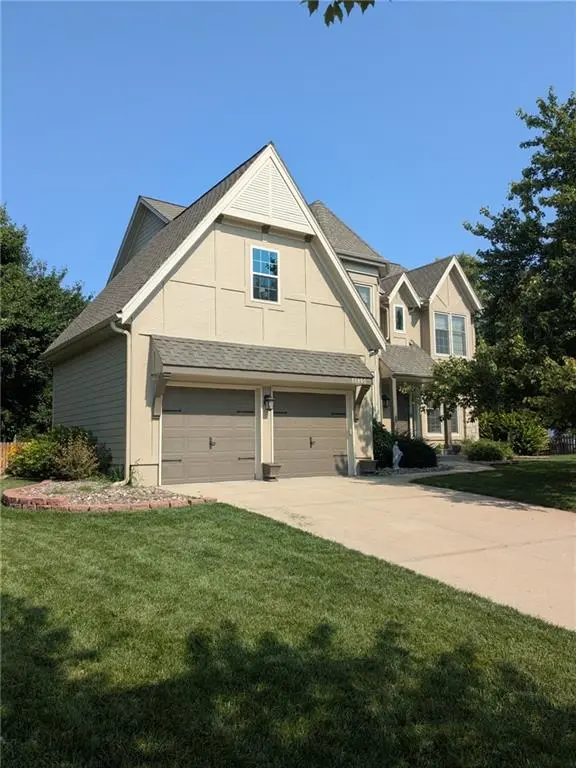
Step onto the expansive patio and take in your oversized, professionally fenced lot—a rare gem perfect for family gatherings, entertaining, or simply savoring quiet mornings. The peaceful cul-de-sac location offers the ideal blend of privacy and community.
Why Amber Meadows?
Established, family-friendly, and ideally located in Overland Park, this subdivision features exceptional amenities including a community swimming pool—perfect for summer fun. Top-rated schools serve the area, making this an ideal haven for families seeking quality education and suburban living at its finest!
Schedule your showing today!
Location
State KS
County Johnson
Rooms
Basement Finished, Sump Pump
Interior
Interior Features Ceiling Fan(s)
Heating Natural Gas
Cooling Electric
Flooring Carpet, Ceramic Floor, Wood
Fireplaces Number 1
Fireplaces Type Living Room
Fireplace Y
Appliance Dishwasher, Disposal, Double Oven, Humidifier, Microwave, Stainless Steel Appliance(s), Water Softener
Laundry In Bathroom
Exterior
Parking Features true
Garage Spaces 2.0
Fence Wood
Roof Type Composition
Building
Lot Description Cul-De-Sac, Sprinkler-In Ground
Entry Level 2 Stories
Sewer Public Sewer
Water Public
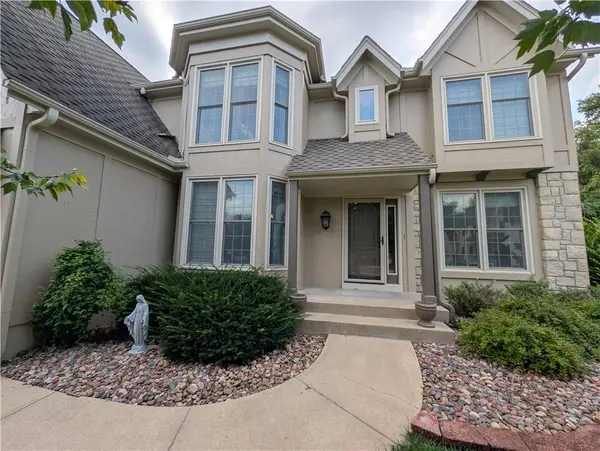
Structure Type Stone & Frame
Schools
Elementary Schools Bentwood
Middle Schools California Trail
High Schools Olathe East
School District Olathe
Others
Ownership Private
Acceptable Financing Cash, Conventional, VA Loan
Listing Terms Cash, Conventional, VA Loan

Nearby Locations
"My job is to find and attract mastery-based agents to the office, protect the culture, and make sure everyone is happy! "