




$265,000
$265,000
For more information regarding the value of a property, please contact us for a free consultation.
4 Beds
2 Baths
1,550 SqFt
SOLD DATE : 10/14/2026
Key Details
Sold Price $265,000
Property Type Single Family Home
Sub Type Single Family Residence
Listing Status Sold
Purchase Type For Sale
Square Footage 1,550 sqft
Price per Sqft $170
Subdivision Keystone Estates
MLS Listing ID 2641198
Sold Date 10/14/26
Style Traditional
Bedrooms 4
Full Baths 2
Year Built 1975
Annual Tax Amount $2,860
Lot Size 8,547 Sqft
Acres 0.19621213
Property Sub-Type Single Family Residence
Source hmls
Property Description
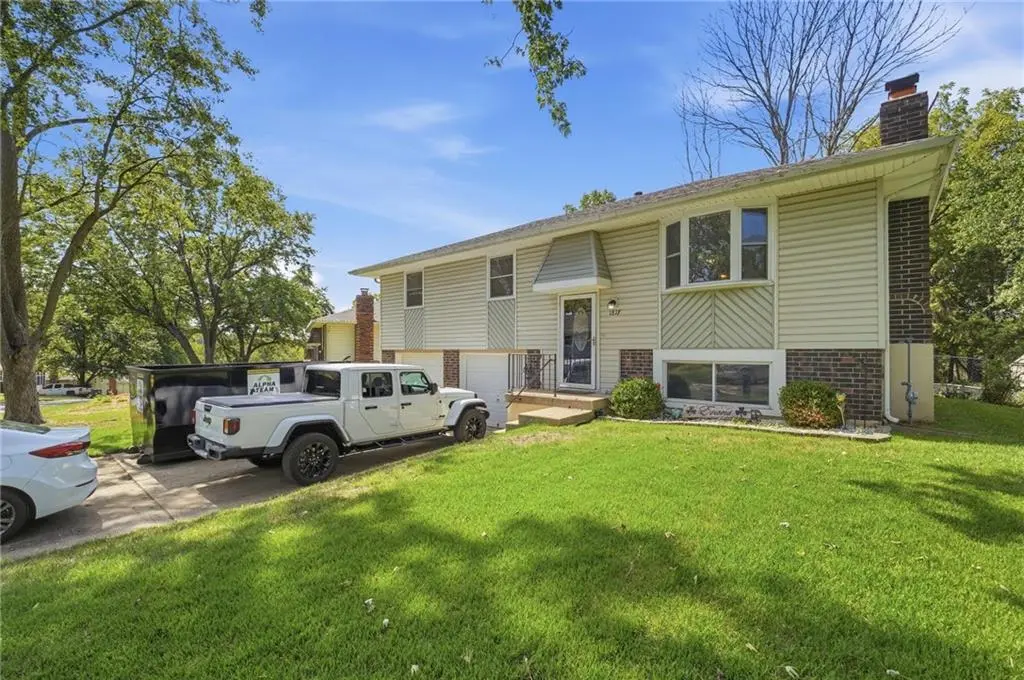
The sellers are relocating for a new job and have priced this home aggressively. Compare it to the other homes on the market, and you'll see the exceptional value this property offers. This is a starter home with an oversized primary suite that offers the kind of space you'd typically expect to find in a home at twice the price.
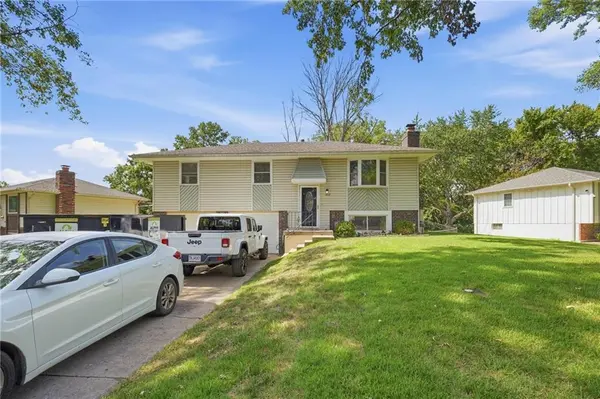
THIS IS NOT YOUR TYPICAL 3-BEDROOM SPLIT-ENTRY HOME!
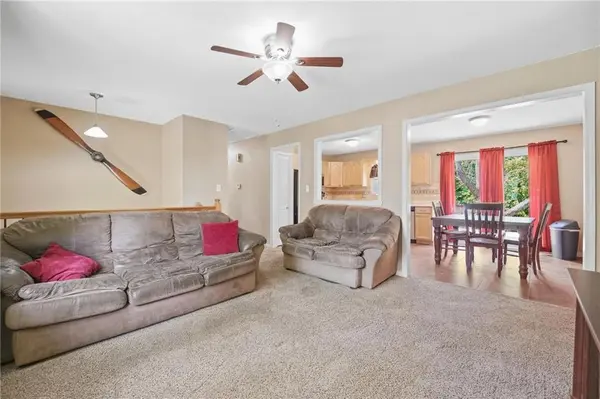
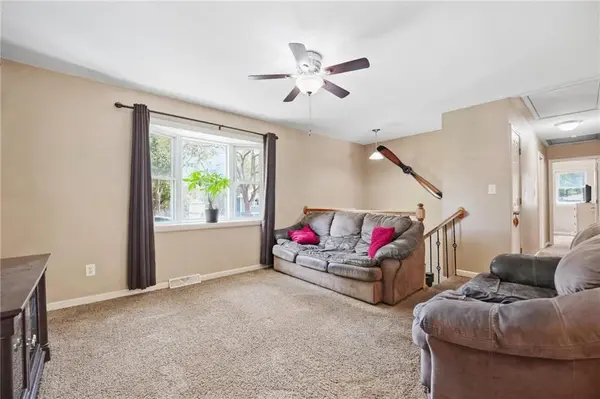
The home features 3 bedrooms on the main floor, plus a unique addition that dramatically expands the primary suite.
One of the original bedrooms was incorporated into the primary suite, creating an oversized primary bedroom with its own private full bathroom. A fourth, non-conforming bedroom sits between the main living area and the primary suite, creating a flexible bonus space that can be used as a private sitting room, nurses, playroom, home office, additional living room.
The result is a massive primary suite with multiple possibilities — a rare find at this price point.
And there's even more space downstairs, with a finished basement recreation room providing additional room to relax, entertain, or spread out.
If you're looking for more space without paying more for it, this home deserves a close look. The sellers' relocation creates an opportunity to own a home with an unusually spacious primary suite and plenty of flexible living space at an aggressive price.
Location
State MO
County Jackson
Rooms
Basement Concrete, Daylight, Finished
Interior
Interior Features Ceiling Fan(s), Pantry
Heating Forced Air
Cooling Electric
Fireplaces Number 1
Fireplaces Type Basement
Fireplace Y
Appliance Freezer, Refrigerator, Built-In Oven
Laundry In Basement
Exterior
Parking Features true
Garage Spaces 2.0
Fence Metal
Roof Type Composition
Building
Lot Description City Lot
Entry Level Split Entry
Sewer Public Sewer
Water Public
Structure Type Frame
Schools
School District Blue Springs
Others
Ownership Private
Acceptable Financing Cash, Conventional, FHA, VA Loan
Listing Terms Cash, Conventional, FHA, VA Loan
Read Less Info
Want to know what your home might be worth? Contact us for a FREE valuation!

Our team is ready to help you sell your home for the highest possible price ASAP

Nearby Locations
"My job is to find and attract mastery-based agents to the office, protect the culture, and make sure everyone is happy! "