






3 Beds
2 Baths
1,760 SqFt
3 Beds
2 Baths
1,760 SqFt
Key Details
Property Type Single Family Home
Sub Type Single Family Residence
Listing Status Active
Purchase Type For Sale
Square Footage 1,760 sqft
Price per Sqft $303
Subdivision Garrett Ranch
MLS Listing ID 2648737
Style Traditional
Bedrooms 3
Full Baths 2
HOA Fees $350/ann
Year Built 2026
Lot Size 9,096 Sqft
Acres 0.20881543
Property Sub-Type Single Family Residence
Source hmls
Property Description
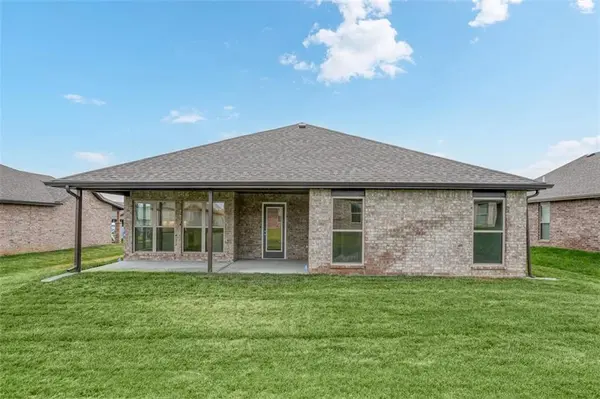
worth falling for! The Christine brings together 3 bedrooms, 2 baths, and 1,760 square feet in a thoughtfully designed
ranch with the ease of main-level living. At the heart of the home, a spacious kitchen with a large island, gorgeous
granite countertops, and a beautiful backsplash gives everyone a place to pull up a seat. A dedicated dining area flows
into the living room, where a white stone gas fireplace makes a memorable focal point. Take the gathering outside to the
generous covered back patio, with room to relax and enjoy the evening. The spacious primary suite features a box-up
ceiling and a bath with separate vanities and a built-in soaking tub. Large secondary bedrooms and plenty of storage
mean you won't have to compromise on space. Practical features deserve attention, too—including a built-in storm
shelter in the garage and a low-maintenance brick exterior on all four sides. Enjoy a Spring Hill location that keeps
everyday conveniences close while holding on to that quiet country feel. And those famous Spring Hill sunsets? They
could be your view at the end of each day.
Location
State KS
County Johnson
Rooms
Other Rooms Entry, Great Room, Main Floor BR, Main Floor Primary Bedroom
Basement Slab
Interior
Interior Features Ceiling Fan(s), Custom Cabinets, Pantry, Walk-In Closet(s)
Heating Central Gas
Cooling Electric
Flooring Carpet, Luxury Vinyl
Fireplaces Number 1
Fireplaces Type Gas, Great Room
Fireplace Y
Appliance Dishwasher, Disposal, Exhaust Fan, Microwave, Gas Range, Stainless Steel Appliance(s)
Laundry Laundry Room, Main Level
Exterior
Parking Features true
Garage Spaces 2.0
Roof Type Composition
Building
Lot Description City Limits, City Lot, Cul-De-Sac, Level
Entry Level Ranch
Sewer Public Sewer
Water Public
Structure Type Brick/Mortar
Schools
Elementary Schools Wolf Creek
Middle Schools Forest Spring
High Schools Spring Hill
School District Spring Hill
Others
Ownership Private
Acceptable Financing Cash, Conventional, FHA, VA Loan
Listing Terms Cash, Conventional, FHA, VA Loan

Nearby Locations
"My job is to find and attract mastery-based agents to the office, protect the culture, and make sure everyone is happy! "