

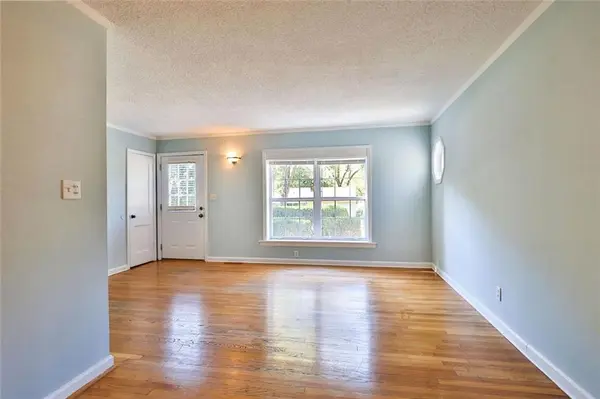
7721 Lowell ST, Overland Park, KS 66204
REQUEST A TOUR If you would like to see this home without being there in person, select the "Virtual Tour" option and your agent will contact you to discuss available opportunities.
In-PersonVirtual Tour
Listed by Kathleen Brock • ReeceNichols - Country Club Plaza
$ 274,900
Est. payment | /mo

3 Beds

1 Bath

950 SqFt


Save
$ 274,900
Est. payment | /mo
Save

3 Beds

1 Bath

950 SqFt

Key Details

Property Type Single Family Home

Sub Type Single Family Residence

Listing Status Active

Purchase Type For Sale

Square Footage 950 sqft

Price per Sqft $289

Subdivision Sunaire

MLS Listing ID 2648444

Style Cape Cod

Bedrooms 3

Full Baths 1

Year Built 1949

Annual Tax Amount $2,606

Lot Size 10,567 Sqft

Acres 0.24258494

Property Sub-Type Single Family Residence

Source hmls

Property Description

Much loved Cape Cod in Overland Park, close to downtown, shops, restaurants and farmer's market. Located in well maintained, quiet Sunaire, this home boasts new bathroom, stripped to the studs only last year. Very efficient kitchen has been updated and opens to living area, with laundry adjacent. The attic room has been finished for a great master area, with closet and all new carpet. There is a lovely, large screened in porch for enjoying "bugless" spring and summer evenings or morning coffee with a book. The huge yard is great for gardening, pets, games...whatever. The nice shed in back is large and can accomodate all the yard and garden tools, keeping the garage free for the car and/or extra storage space. Come back for pictures tomorrow...or later tonight!
Per legal requirements, listing agent is disclosing family relationship with Sellers.

Location

State KS

County Johnson

Rooms

Other Rooms Enclosed Porch, Sun Room

Basement Crawl Space

Interior

Interior Features Ceiling Fan(s)

Heating Central Gas

Cooling Electric

Flooring Carpet, Wood

Fireplace N

Appliance Disposal, Exhaust Fan, Electric Range

Laundry Main Level, Off The Kitchen

Exterior

Parking Features true

Garage Spaces 1.0

Fence Metal

Roof Type Composition,Tar/Gravel

Building

Lot Description Level, Many Trees

Entry Level 1.5 Stories,Ranch

Sewer Public Sewer

Water Public

Structure Type Cedar

Schools

Elementary Schools Brookridge

Middle Schools Indian Woods

High Schools Sm South

School District Shawnee Mission

Others

Ownership Private

Acceptable Financing Cash, Conventional, 1031 Exchange

Listing Terms Cash, Conventional, 1031 Exchange

Heartland MLS KS / Southeast Kansas AOR

Nearby Locations

Noelle Bernhardy

"My job is to find and attract mastery-based agents to the office, protect the culture, and make sure everyone is happy! "

GET MORE INFORMATION

Name
Phone*
Message

Go tour this home

7721 Lowell ST