



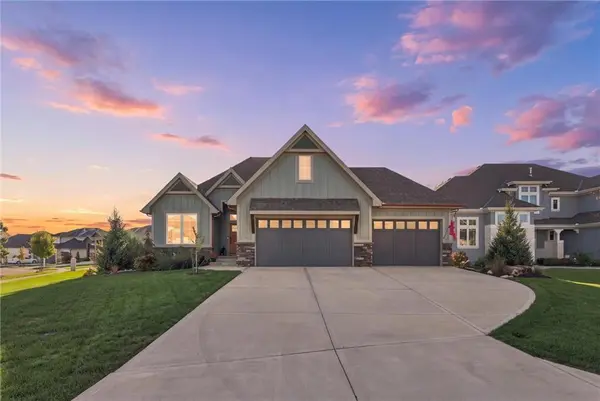


4 Beds
3 Baths
2,800 SqFt
4 Beds
3 Baths
2,800 SqFt
Key Details
Property Type Single Family Home
Sub Type Single Family Residence
Listing Status Active
Purchase Type For Sale
Square Footage 2,800 sqft
Price per Sqft $312
Subdivision Wilshire Hills
MLS Listing ID 2648294
Style Traditional
Bedrooms 4
Full Baths 3
HOA Fees $2,000/ann
Year Built 2023
Annual Tax Amount $2
Lot Size 0.259 Acres
Acres 0.25938934
Property Sub-Type Single Family Residence
Source hmls
Property Description
The kitchen showcases gorgeous countertops with a striking full-height granite backsplash extending to the ceiling, enhanced lighting, and thoughtful design details. The inviting great room features a beautiful fireplace with a true chimney, offering the flexibility of wood-burning fires or gas logs—a wonderful feature not often found in newer construction! Built-in audio adds to the home's appeal, creating an ideal setting for everyday living and entertaining. Additional highlights include beautiful flooring, designer lighting, upgraded plumbing fixtures, custom window coverings, ceiling fans, electrical enhancements, and a water conditioning system.
Outdoor living is just as inviting! Relax on the screened-in covered deck while taking in beautiful sunsets, or gather with friends and family on the patio, offering the perfect space for a fire pit. The professionally landscaped, fenced backyard is complete with an irrigation system. With these improvements already in place, you can enjoy the benefits of newer construction without the additional expense or hassle!
Wilshire Hills offers fantastic neighborhood amenities, including a community pool, playground, and pickleball court. Conveniently located near Highway 69, Bluhawk shopping, dining, and entertainment. Beautifully finished, thoughtfully enhanced, and ready for its next owner!
Location
State KS
County Johnson
Rooms
Other Rooms Enclosed Porch, Great Room, Main Floor BR, Main Floor Primary Bedroom, Mud Room, Recreation Room
Basement Basement BR, Daylight, Finished, Walk-Up Access
Interior
Heating Forced Air
Cooling Attic Fan, Electric
Flooring Tile, Wood
Fireplaces Number 1
Fireplaces Type Gas, Great Room
Equipment Back Flow Device, Fireplace Screen
Fireplace Y
Appliance Dishwasher, Disposal, Double Oven, Refrigerator, Electric Range, Stainless Steel Appliance(s), Water Softener
Laundry Main Level
Exterior
Parking Features true
Garage Spaces 3.0
Fence Metal
Roof Type Composition
Building
Lot Description Corner Lot, Cul-De-Sac, Sprinkler-In Ground, Many Trees
Entry Level Reverse 1.5 Story
Sewer Public Sewer
Water Public
Structure Type Stone & Frame,Stucco
Schools
Elementary Schools Wolf Springs
Middle Schools Aubry Bend
High Schools Blue Valley Southwest
School District Blue Valley
Others
Ownership Private
Acceptable Financing Cash, Conventional
Listing Terms Cash, Conventional
Virtual Tour https://client.jordanwyattashley.com/9401-W-169th-Street/idx

Nearby Locations
"My job is to find and attract mastery-based agents to the office, protect the culture, and make sure everyone is happy! "