





6 Beds
5 Baths
4,584 SqFt
6 Beds
5 Baths
4,584 SqFt
Open House
Fri Oct 23, 11:00am - 4:30pm
Sat Oct 24, 11:00am - 4:30pm
Sun Oct 25, 12:00pm - 4:30pm
Mon Oct 26, 1:00pm - 4:30pm
Tue Oct 27, 11:00am - 4:30pm
Wed Oct 28, 11:00am - 4:30am
Thu Oct 29, 11:00am - 4:30pm
Key Details
Property Type Single Family Home
Sub Type Single Family Residence
Listing Status Active
Purchase Type For Sale
Square Footage 4,584 sqft
Price per Sqft $189
Subdivision Pryor Ridge
MLS Listing ID 2648254
Style Other
Bedrooms 6
Full Baths 5
HOA Fees $750/ann
Year Built 2026
Annual Tax Amount $12,123
Lot Size 0.288 Acres
Acres 0.28843227
Property Sub-Type Single Family Residence
Source hmls
Property Description
The breathtaking Great Room showcases towering ceilings and an elegant stacked-stone fireplace. Seamlessly connected to the dining area and designer kitchen, this open-concept space is ideal for entertaining. The kitchen features quartz countertops, an oversized island, gas cooktop, abundant custom cabinetry, and a walk-in pantry with an L-shaped prep kitchen for added convenience.
The main level also offers a private guest suite, perfect for visitors or multigenerational living. Upstairs, a dramatic catwalk overlooks the Great Room, adding architectural elegance and an open, airy feel. The luxurious primary suite features a spa-inspired bathroom with a large glass-enclosed shower and stunning freestanding soaking tub. Spacious secondary bedrooms offer generous closets and flexible living options.
The finished basement expands your living and entertaining possibilities with a spacious recreation area, sixth bedroom, full bathroom, cozy fireplace, and wet bar—creating the perfect retreat for movie nights, game days, or hosting family and friends.
This exceptional home combines impressive design, thoughtful functionality, and versatile living spaces throughout. Enjoy the confidence of new construction backed by a 2-10 Home Warranty for added peace of mind. Located in desirable Pryor Ridge, residents enjoy a junior competition-sized pool, playground, basketball and pickleball courts, dog park, green spaces, and scenic walking trails. Shopping, dining, groceries, entertainment, and highway access are just minutes away!
Location
State MO
County Jackson
Rooms
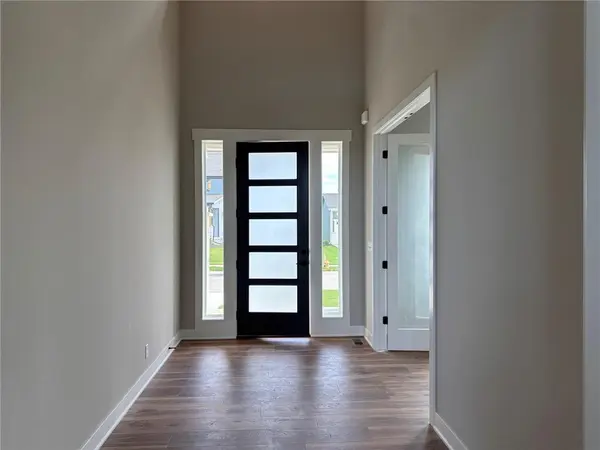
Other Rooms Den/Study, Entry, Family Room, Great Room, Main Floor BR, Mud Room, Office, Recreation Room
Basement Egress Window(s), Finished, Full, Sump Pump
Interior
Interior Features Ceiling Fan(s), Custom Cabinets, Kitchen Island, Painted Cabinets, Pantry, Walk-In Closet(s), Wet Bar
Heating Forced Air
Cooling Electric
Flooring Carpet, Laminate, Tile
Fireplaces Number 2
Fireplaces Type Electric, Gas, Great Room, Heat Circulator, Recreation Room
Fireplace Y
Appliance Cooktop, Dishwasher, Disposal, Exhaust Fan, Humidifier, Microwave, Built-In Oven, Gas Range, Stainless Steel Appliance(s)
Laundry Laundry Room, Upper Level
Exterior
Parking Features true
Garage Spaces 3.0
Amenities Available Other, Pickleball Court(s), Play Area, Pool, Trail(s)
Roof Type Composition
Building
Lot Description City Limits, Sprinkler-In Ground
Entry Level 2 Stories
Sewer Public Sewer
Water Public
Structure Type Lap Siding,Stone Trim,Stucco
Schools
Elementary Schools Summit Pointe
Middle Schools Summit Lakes
High Schools Lee'S Summit West
School District Lee'S Summit
Others
HOA Fee Include Curbside Recycle,Management,Trash
Ownership Private
Acceptable Financing Cash, Conventional, FHA, VA Loan
Listing Terms Cash, Conventional, FHA, VA Loan

Nearby Locations
"My job is to find and attract mastery-based agents to the office, protect the culture, and make sure everyone is happy! "