






3 Beds
4 Baths
2,111 SqFt
3 Beds
4 Baths
2,111 SqFt
Open House
Fri Oct 16, 4:00pm - 6:00pm
Sat Oct 17, 1:00pm - 3:00pm
Key Details
Property Type Multi-Family, Townhouse
Sub Type Townhouse
Listing Status Active
Purchase Type For Sale
Square Footage 2,111 sqft
Price per Sqft $182
Subdivision Centennial Park
MLS Listing ID 2646328
Style Traditional
Bedrooms 3
Full Baths 3
Half Baths 1
HOA Fees $275
Year Built 1989
Annual Tax Amount $3,924
Lot Size 2,423 Sqft
Acres 0.055624425
Property Sub-Type Townhouse
Source hmls
Property Description
Upstairs you'll find two spacious bedrooms, each with its own private ensuite bathroom and walk-in closet. The primary suite features a vaulted ceiling, a stunning wall of windows with beautiful views overlooking greenspace. Convenient second-floor laundry with cabinetry, washer and dryer included! Recent updates include fresh interior paint, new designer stair carpeting and luxury vinyl plank flooring in the upstairs hallway.
BONUS! Newly finished lower level offers a wonderful second family room, EGRESS window, full bathroom, storage and a nonconforming third bedroom or office, gym or playroom with a walk-in closet—ideal for guests or additional living space!
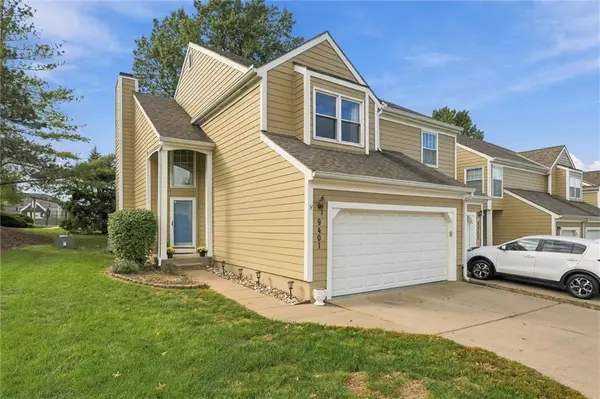
Additional highlights include wrought iron stair spindles, thermal windows and a two-car garage. Enjoy the neighborhood swimming pool and carefree, maintenance-provided living with lawn care and snow removal included! Fantastic location with easy highway access and convenient proximity to shopping, dining and schools. So much space, so many updates and nothing to do but move in and enjoy!
Location
State KS
County Johnson
Rooms
Other Rooms Entry, Great Room, Recreation Room
Basement Finished, Full, Inside Entrance
Interior
Interior Features Ceiling Fan(s), Painted Cabinets, Pantry, Walk-In Closet(s)
Heating Central Gas
Cooling Electric
Flooring Carpet, Luxury Vinyl, Tile, Wood
Fireplaces Number 1
Fireplaces Type Gas Starter, Great Room
Fireplace Y
Appliance Dishwasher, Disposal, Dryer, Humidifier, Microwave, Electric Range, Stainless Steel Appliance(s), Washer
Laundry Laundry Room, Upper Level
Exterior
Parking Features true
Garage Spaces 2.0
Fence Privacy, Wood
Amenities Available Pool
Roof Type Composition
Building
Lot Description City Lot, Level, Many Trees
Entry Level 2 Stories
Sewer Public Sewer
Water Public
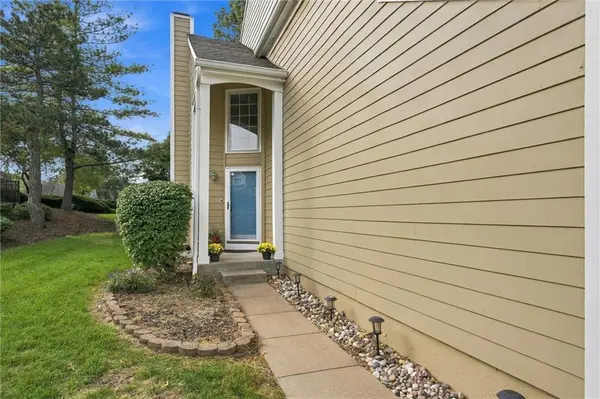
Structure Type Lap Siding,Wood Siding
Schools
Elementary Schools Indian Valley
Middle Schools Oxford
High Schools Blue Valley Nw
School District Blue Valley
Others
HOA Fee Include Curbside Recycle,Lawn Service,Snow Removal,Trash,Water
Ownership Private
Virtual Tour https://iframe.videodelivery.net/b0f12f00ee561598ed598e63be29dfcf

Nearby Locations
"My job is to find and attract mastery-based agents to the office, protect the culture, and make sure everyone is happy! "