

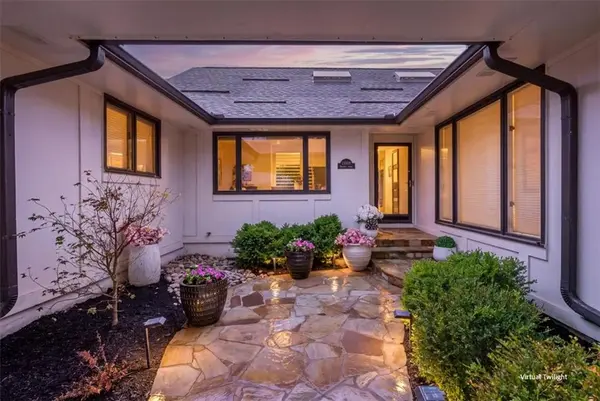
12809 Pembroke CIR, Leawood, KS 66209
REQUEST A TOUR If you would like to see this home without being there in person, select the "Virtual Tour" option and your agent will contact you to discuss available opportunities.
In-PersonVirtual Tour
Listed by Ray Homes KC Team • Compass Realty Group
$ 995,000
Est. payment | /mo

5 Beds

4 Baths

5,397 SqFt


Save
$ 995,000
Est. payment | /mo
Save

5 Beds

4 Baths

5,397 SqFt

Open House

Sun Oct 11, 1:00pm - 3:00pm

Sat Oct 24, 11:00am - 1:00pm

Sun Oct 25, 1:00pm - 3:00pm

Key Details

Property Type Single Family Home

Sub Type Single Family Residence

Listing Status Active

Purchase Type For Sale

Square Footage 5,397 sqft

Price per Sqft $184

Subdivision Leawood South

MLS Listing ID 2641015

Style Traditional

Bedrooms 5

Full Baths 4

Year Built 1975

Annual Tax Amount $9,794

Lot Size 0.450 Acres

Acres 0.45

Lot Dimensions 187x195

Property Sub-Type Single Family Residence

Source hmls

Property Description

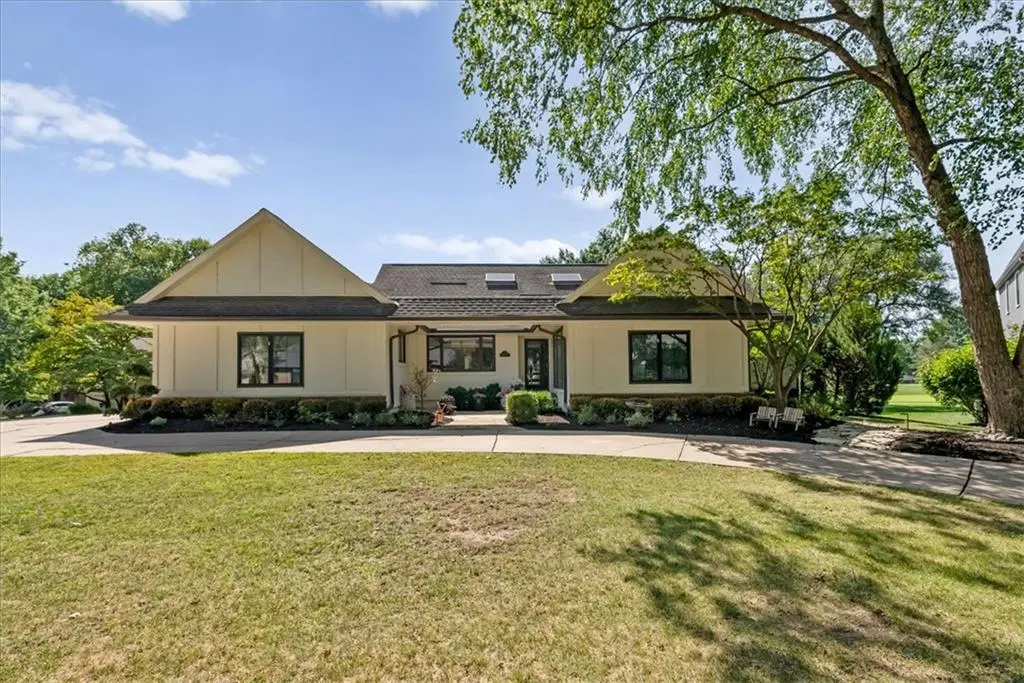
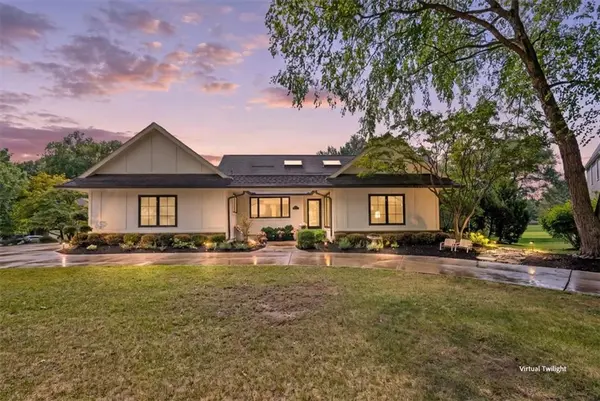
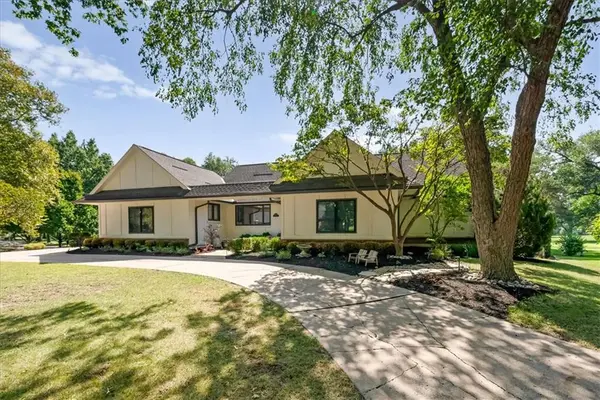
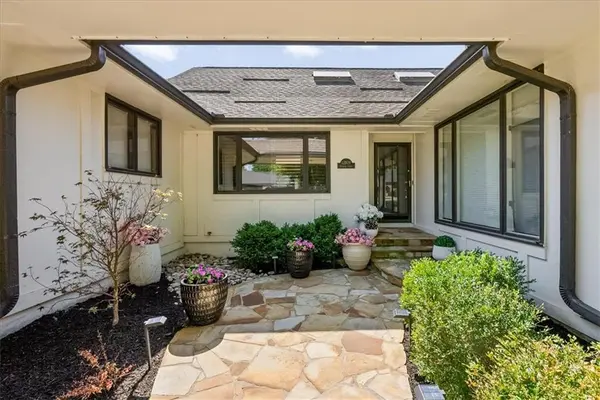
EXCEPTIONAL GOLF COURSE LIVING IN LEAWOOD SOUTH! Set on a beautifully landscaped .45-acre lot tucked within a double cul-de-sac, this impressive 1.5-story home captures sweeping views of three fairways and a tranquil pond. Fresh interior paint and freshly painted garage doors add a refreshed feel, complementing the abundant natural light and inviting, open-concept design. A circular driveway welcomes guests, while the expansive wraparound deck creates an ideal setting for outdoor dining, entertaining, or relaxing by the oversized firepit while taking in the spectacular surroundings. Inside, hardwood floors extend throughout the main level, and the updated kitchen serves as the heart of the home, featuring quartz countertops, an oversized island, gas cooktop, and pantry. The main-level Primary Suite offers a spacious bath and generous walk-in closet for a comfortable private retreat. Downstairs, the finished lower level provides additional space to gather, featuring a media area, fireplace, built-in shelving, wet bar with sink, two bedrooms, and a full bath. Outdoor living continues with a lower-level patio, expansive backyard, and sport court, offering plenty of options for recreation and entertaining. Thoughtful extras include a finished garage with epoxy flooring, shiplap accents, a 30-amp RV hookup, and a mudroom with built-in storage. Located in the sought-after Leawood South community and served by the Blue Valley School District, this property combines beautiful golf course views, versatile living spaces, and an exceptional setting. A RARE OPPORTUNITY TO ENJOY THE BEST OF LEAWOOD SOUTH LIVING!

Location

State KS

County Johnson

Rooms

Other Rooms Balcony/Loft, Family Room, Great Room, Main Floor BR, Main Floor Primary Bedroom

Basement Basement BR, Finished, Inside Entrance, Sump Pump, Walk-Out Access

Interior

Interior Features Ceiling Fan(s), Pantry, Vaulted Ceiling(s), Walk-In Closet(s), Wet Bar

Heating Forced Air

Cooling Electric

Flooring Carpet, Wood

Fireplaces Number 2

Fireplaces Type Family Room, Great Room

Equipment Fireplace Screen

Fireplace Y

Appliance Dishwasher, Disposal, Dryer, Microwave, Refrigerator, Gas Range, Stainless Steel Appliance(s), Washer

Laundry Off The Kitchen

Exterior

Parking Features true

Garage Spaces 2.0

Amenities Available Golf Course, Pool

Roof Type Composition

Building

Lot Description On Golf Course, City Lot, Corner Lot, Cul-De-Sac

Entry Level 1.5 Stories

Sewer Public Sewer

Water Public

Structure Type Stucco & Frame

Schools

Elementary Schools Leawood

Middle Schools Leawood Middle

High Schools Blue Valley North

School District Blue Valley

Others

HOA Fee Include Trash

Ownership Private

Acceptable Financing Cash, Conventional, FHA, VA Loan

Listing Terms Cash, Conventional, FHA, VA Loan

Heartland MLS KS / Southeast Kansas AOR

Nearby Locations

Noelle Bernhardy

"My job is to find and attract mastery-based agents to the office, protect the culture, and make sure everyone is happy! "

GET MORE INFORMATION

Name
Phone*
Message

Go tour this home

12809 Pembroke CIR