






4 Beds
4 Baths
4,037 SqFt
4 Beds
4 Baths
4,037 SqFt
Key Details
Property Type Single Family Home
Sub Type Single Family Residence
Listing Status Coming Soon
Purchase Type For Sale
Square Footage 4,037 sqft
Price per Sqft $235
Subdivision Fairway
MLS Listing ID 2640847
Style Traditional
Bedrooms 4
Full Baths 4
HOA Fees $120/ann
Year Built 1939
Annual Tax Amount $8,854
Lot Size 8,468 Sqft
Acres 0.19439854
Lot Dimensions 60 x 140
Property Sub-Type Single Family Residence
Source hmls
Property Description
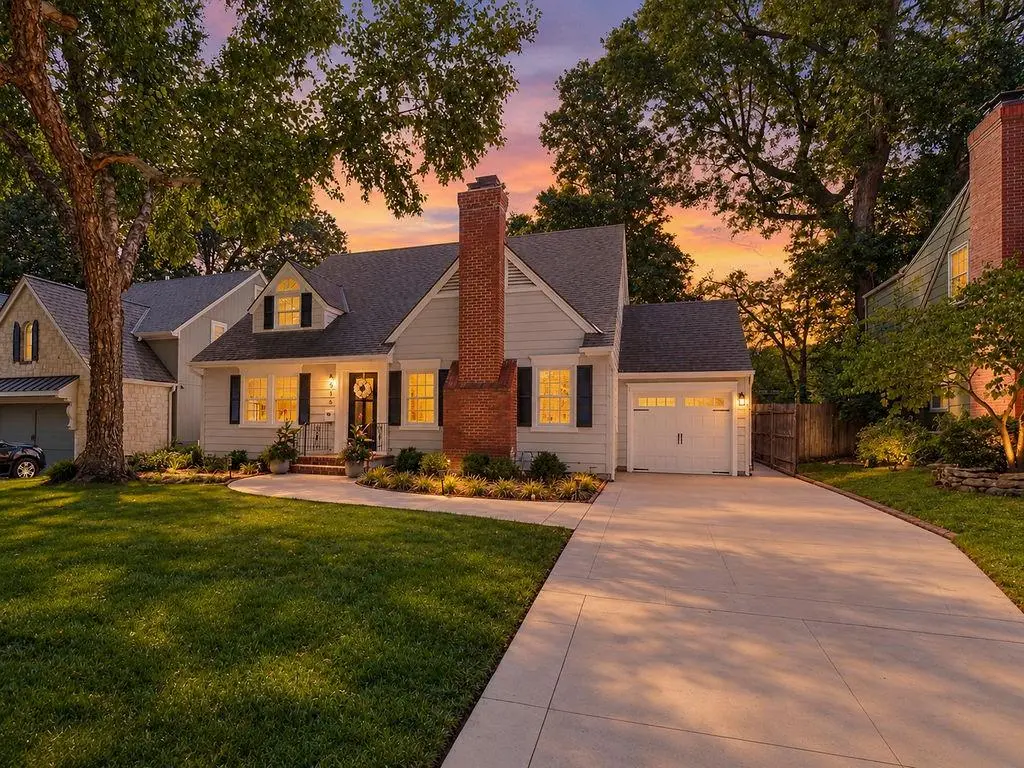
This exceptional home combines character, thoughtful updates and incredible versatility with 4 bedrooms, and 4 full baths plus multiple living spaces—plenty of room to live, work, entertain & grow.
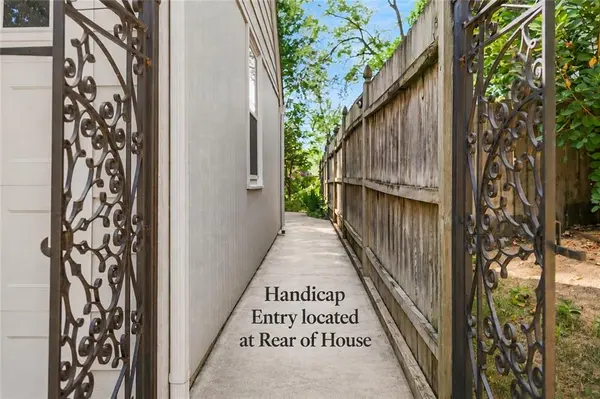
The impressive primary suite feels like a private retreat, featuring a spacious spa bath with double vanities, soaking tub & a large walk-in closet. A main-level bedroom suite offers even more flexibility with extra-wide doorways & an accessible bath and shower—ideal for multi-generational living.
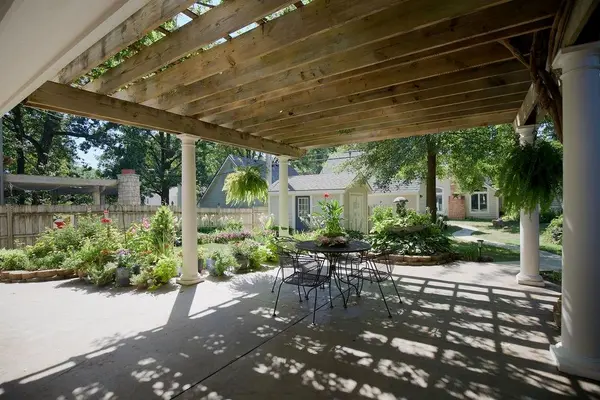
There are beautiful new hardwood floors throughout the main level, & the updated kitchen features quartz countertops, new appliances, skylight & casual dining space while the sundrenched family room centers around a cozy gas fireplace with 2 sets of French doors that open to a trellis-shaded patio that becomes positively magical when the wisteria is in bloom—creating a seamless indoor/outdoor setting for entertaining.
A formal living room and dining room, abundant built-ins and generous storage provide both style and function. Upstairs, a spacious second family room/flex space is perfect for a home office, media room, or relaxed hangout area. An additional bedroom with an en-suite bath completes the upper level.
The main home was extensively remodeled & enlarged approx. 20 years ago, and the upper-level addition completed about 10 years ago. There is Zoned heating & cooling, a water softener & central vacuum system.
Outside, perennial gardens surround the inviting patio, creating a private setting for entertaining or a quiet evening outdoors. A large storage shed keeps lawn & recreational equipment conveniently tucked away.
Spacious, stylish and remarkably adaptable, this is a home that offers the space you want today with the flexibility to meet your needs for years to come.
Listing Agent is related to the Seller.
Location
State KS
County Johnson
Rooms
Other Rooms Family Room, Formal Living Room, Great Room, Main Floor BR
Basement Crawl Space, Inside Entrance, Unfinished, Partial, Stone/Rock
Interior
Interior Features Ceiling Fan(s), Central Vacuum, Stained Cabinets, Walk-In Closet(s)
Heating Forced Air, Natural Gas, Zoned
Cooling Electric, Zoned
Flooring Ceramic Floor, Luxury Vinyl, Wood
Fireplaces Number 2
Fireplaces Type Family Room, Gas, Living Room, Masonry
Equipment Back Flow Device, Fireplace Screen
Fireplace Y
Appliance Dishwasher, Disposal, Microwave, Refrigerator, Electric Range, Stainless Steel Appliance(s)
Laundry Laundry Room, Main Level
Exterior
Parking Features true
Garage Spaces 1.0
Fence Other, Privacy, Wood
Roof Type Composition
Building
Lot Description City Limits, City Lot, Level, Many Trees
Entry Level 2 Stories
Sewer Public Sewer
Water Public
Structure Type Frame,Lap Siding
Schools
Elementary Schools Westwood View
Middle Schools Indian Hills
High Schools Sm East
School District Shawnee Mission
Others
HOA Fee Include Other
Ownership Estate/Trust
Acceptable Financing Cash, Conventional
Listing Terms Cash, Conventional

Nearby Locations
"My job is to find and attract mastery-based agents to the office, protect the culture, and make sure everyone is happy! "