

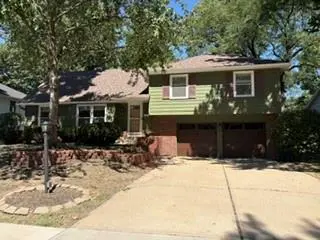
8300 W 97th TER, Overland Park, KS 66212
REQUEST A TOUR If you would like to see this home without being there in person, select the "Virtual Tour" option and your agent will contact you to discuss available opportunities.
In-PersonVirtual Tour
Listed by Cheryl Choikhit • ReeceNichols - Overland Park
$ 410,000
Est. payment | /mo

4 Beds

3 Baths

2,180 SqFt


Save
$ 410,000
Est. payment | /mo
Save

4 Beds

3 Baths

2,180 SqFt

Key Details

Property Type Single Family Home

Sub Type Single Family Residence

Listing Status Coming Soon

Purchase Type For Sale

Square Footage 2,180 sqft

Price per Sqft $188

Subdivision Sylvan Grove

MLS Listing ID 2640819

Style Traditional

Bedrooms 4

Full Baths 3

Year Built 1968

Annual Tax Amount $4,120

Lot Size 10,337 Sqft

Acres 0.23730487

Property Sub-Type Single Family Residence

Source hmls

Property Description

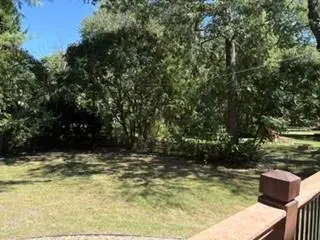
Welcome to this wonderful 4 Bedroom 3 Bath 2 Car Garage home is located in the Sylvan Grove Subdivision. Newer HVAC, Roof, Electrical Panel and Garage Doors installed approx. 5 years ago per seller. From the moment you step inside you will see updates with fresh interior paint in most rooms and beautiful new carpet. The main level offers a spacious formal living room and formal dining room full of natural light, perfect for hosting guests. The Eat-in Kitchen boasts plenty of cabinetry and pantry space. It opens directly into the cozy family room which offers hardwood floors and an inviting fireplace. Step just outside the family room to a fabulous large deck, perfect for entertaining or relaxing while overlooking a beautiful, level backyard. A short flight up from the entry leads to a primary bedroom with a private updated bath. Two other generous sized bedrooms are just steps away from a shared hallway bath, along with a highly versatile fourth bedroom tucked away on a additional floor. This large bedroom is perfect setup for even a quiet home office or guest suite and has access to attic space. Additional living space is located in the finished lower level with a wet bar, stained concrete floors and a full bath, plus a bonus room which could be a non-conforming 5th bedroom, office or extra room for storage space. Washer and dryer hook ups are also located in the lower level. Come view this home and make it your home!

Location

State KS

County Johnson

Rooms

Other Rooms Entry, Family Room, Formal Living Room

Basement Finished, Inside Entrance

Interior

Interior Features Ceiling Fan(s), Pantry

Heating Forced Air

Cooling Electric

Flooring Carpet, Ceramic Floor, Concrete, Wood

Fireplaces Number 1

Fireplaces Type Family Room

Fireplace Y

Appliance Dishwasher, Disposal, Electric Range

Laundry In Basement

Exterior

Parking Features true

Garage Spaces 2.0

Fence Metal

Roof Type Composition

Building

Lot Description City Limits

Entry Level Side/Side Split

Sewer Public Sewer

Water Public

Structure Type Brick Trim,Shingle Siding

Schools

School District Shawnee Mission

Others

Ownership Estate/Trust

Acceptable Financing Cash, Conventional, FHA, VA Loan

Listing Terms Cash, Conventional, FHA, VA Loan

Heartland MLS KS / Southeast Kansas AOR

Nearby Locations

Noelle Bernhardy

"My job is to find and attract mastery-based agents to the office, protect the culture, and make sure everyone is happy! "

GET MORE INFORMATION

Name
Phone*
Message

Go tour this home

8300 W 97th TER