





6 Beds
6 Baths
5,278 SqFt
6 Beds
6 Baths
5,278 SqFt
Key Details
Property Type Single Family Home
Sub Type Single Family Residence
Listing Status Active
Purchase Type For Sale
Square Footage 5,278 sqft
Price per Sqft $264
Subdivision Polo Fields
MLS Listing ID 2639964
Style Traditional
Bedrooms 6
Full Baths 6
HOA Fees $1,200/ann
Year Built 2014
Annual Tax Amount $12,312
Lot Size 0.399 Acres
Acres 0.39892104
Property Sub-Type Single Family Residence
Source hmls
Property Description
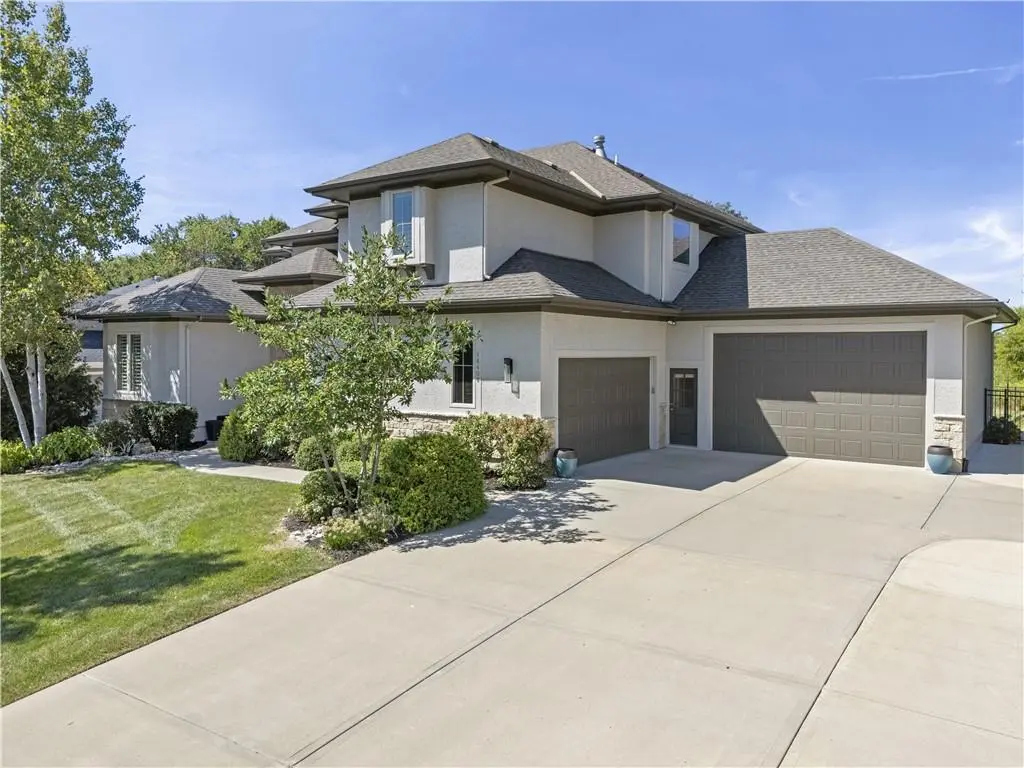
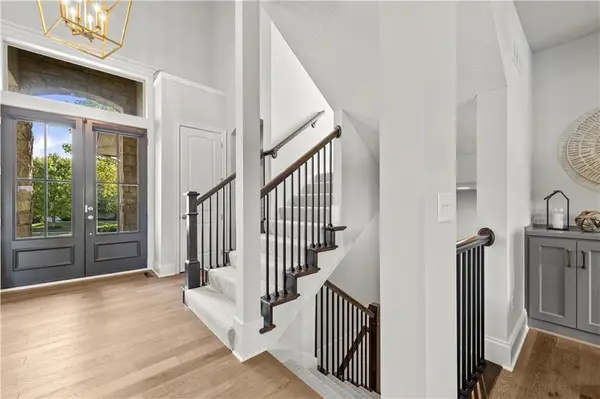
The main level bedroom/office offers flexibility for guests, a private suite or working from home, while each upstairs bedroom includes its own private bath. At the heart of the home, the open kitchen flows seamlessly into the breakfast and heart rooms, creating an inviting setting for gatherings and daily life.
Beyond the interior, a private outdoor oasis awaits with a beautiful inground pool framed by a wooded back drop. The finished lower level extends the entertaining possibilities with a 6th bedroom, full bath, wet bar and additional recreation space.
Set in the highly sought - after Blue Valley Schools district, this extraordinary home combines luxury, privacy and exceptional amenities in one unforgettable setting.
Location
State KS
County Johnson
Rooms
Other Rooms Breakfast Room, Entry, Family Room, Great Room, Main Floor BR, Mud Room, Office, Recreation Room
Basement Basement BR, Concrete, Egress Window(s), Finished, Sump Pump
Interior
Interior Features Ceiling Fan(s), Custom Cabinets, Kitchen Island, Painted Cabinets, Pantry, Vaulted Ceiling(s), Walk-In Closet(s), Wet Bar
Heating Forced Air
Cooling Electric
Flooring Carpet, Tile, Wood
Fireplaces Number 2
Fireplaces Type Great Room, Hearth Room
Fireplace Y
Appliance Dishwasher, Disposal, Double Oven, Exhaust Fan, Humidifier, Microwave, Gas Range
Laundry Bedroom Level
Exterior
Parking Features true
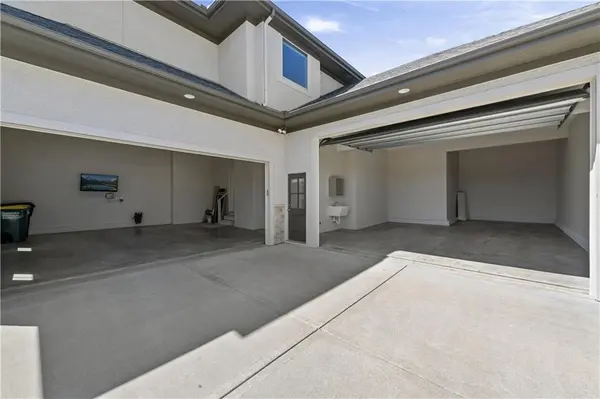
Garage Spaces 4.0
Fence Metal
Pool In Ground
Roof Type Composition
Building
Lot Description Adjoin Greenspace, City Lot, Many Trees
Entry Level 1.5 Stories,2 Stories
Sewer Public Sewer
Water Public
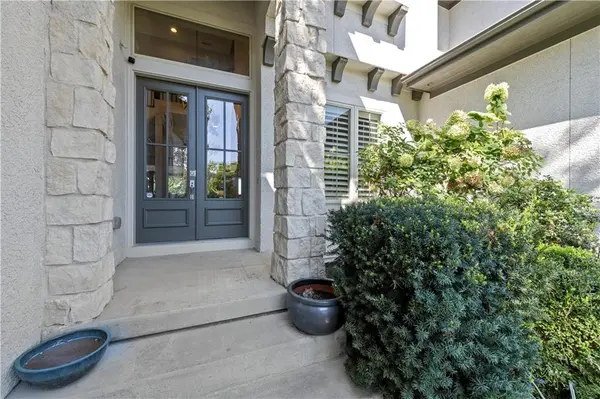
Structure Type Stucco & Frame
Schools
Elementary Schools Timber Creek
Middle Schools Aubry Bend
High Schools Blue Valley Southwest
School District Blue Valley
Others
Ownership Private
Acceptable Financing Cash, Conventional, FHA
Listing Terms Cash, Conventional, FHA

Nearby Locations
"My job is to find and attract mastery-based agents to the office, protect the culture, and make sure everyone is happy! "