






3 Beds
3 Baths
1,963 SqFt
3 Beds
3 Baths
1,963 SqFt
Key Details
Property Type Single Family Home
Sub Type Single Family Residence
Listing Status Pending
Purchase Type For Sale
Square Footage 1,963 sqft
Price per Sqft $162
Subdivision Moreland Village
MLS Listing ID 2638317
Style Traditional
Bedrooms 3
Full Baths 2
Half Baths 1
Year Built 1991
Annual Tax Amount $3,867
Lot Size 8,276 Sqft
Acres 0.19
Property Sub-Type Single Family Residence
Source hmls
Property Description
Looking for a laundry room on the bedroom level? This one's got it--large dedicated laundry room, right off the 2nd full bath. Head downstairs and find a HUGE BONUS room--perfect for Family Room, Game Room (can we say Pool Table???), or kids Play room. Head down one more level and you have a large sub-basement, perfect for storage or to add additional space later.
Home also features NEW 6" gutters, New water heater, Double sided Steel garage doors, Water Osmosis & Water softener system. ALL of this located near the end of cul de sac street!
Location
State MO
County Jackson
Rooms
Other Rooms Family Room, Subbasement
Basement Sump Pump
Interior
Interior Features Ceiling Fan(s), Vaulted Ceiling(s), Walk-In Closet(s)
Heating Forced Air
Cooling Electric
Flooring Carpet, Luxury Vinyl
Fireplaces Number 1
Fireplaces Type Living Room
Equipment Fireplace Screen
Fireplace Y
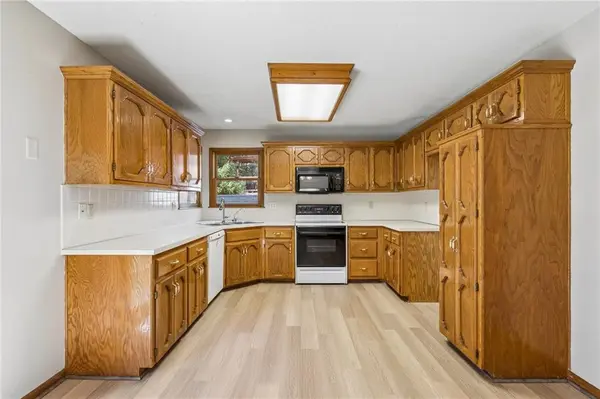
Appliance Dishwasher, Disposal, Microwave, Electric Range
Laundry Bedroom Level, In Bathroom
Exterior
Parking Features true
Garage Spaces 2.0
Fence Privacy, Wood
Roof Type Composition
Building
Lot Description Level
Entry Level Side/Side Split
Sewer Public Sewer
Water Public
Structure Type Frame
Schools
Elementary Schools Cordill-Mason
Middle Schools Moreland Ridge
High Schools Blue Springs South
School District Blue Springs
Others
Ownership Private
Acceptable Financing Cash, Conventional, FHA, VA Loan
Listing Terms Cash, Conventional, FHA, VA Loan

Nearby Locations
"My job is to find and attract mastery-based agents to the office, protect the culture, and make sure everyone is happy! "