


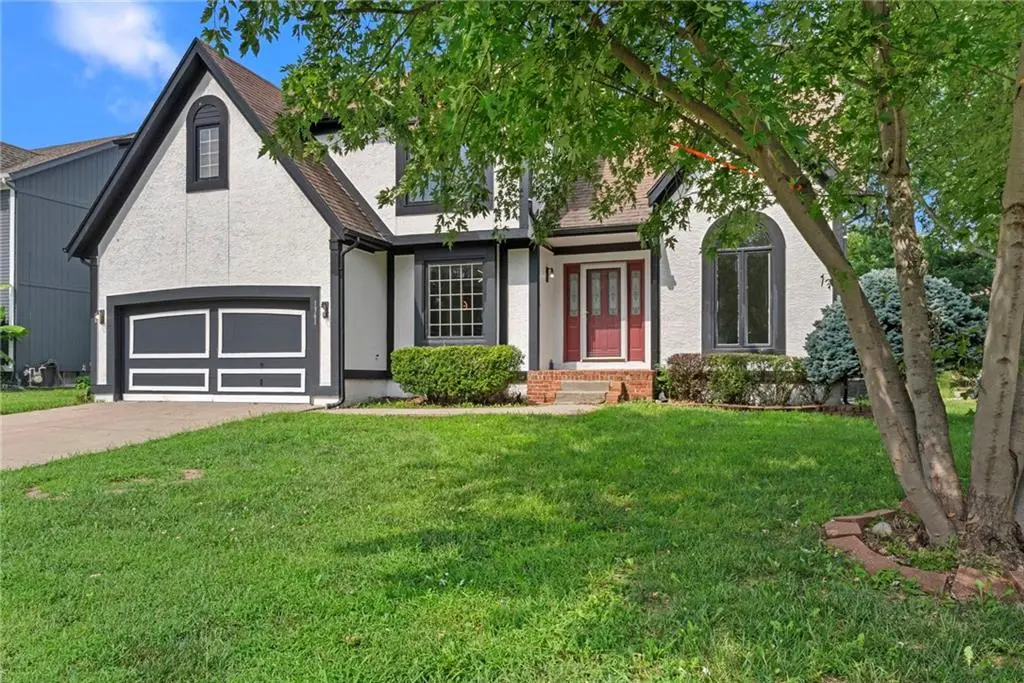
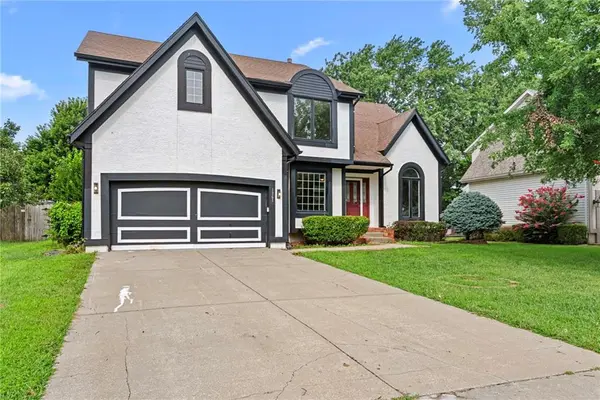

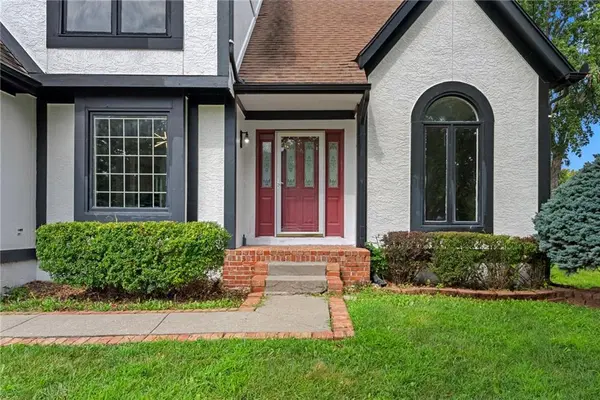


4 Beds
4 Baths
3,470 SqFt
4 Beds
4 Baths
3,470 SqFt
Key Details
Property Type Single Family Home
Sub Type Single Family Residence
Listing Status Active
Purchase Type For Sale
Square Footage 3,470 sqft
Price per Sqft $133
Subdivision Brittany Place
MLS Listing ID 2634668
Style Traditional
Bedrooms 4
Full Baths 3
Half Baths 1
Year Built 1995
Annual Tax Amount $5,822
Lot Size 9,147 Sqft
Acres 0.21
Property Sub-Type Single Family Residence
Source hmls
Property Description
Upstairs are 4 nice-sized bedrooms. The primary bedroom offers an ensuite with double closets and a full bathroom. The remaining bedrooms are spacious. There is an additional full bathroom.
The finished basement is wide open. A full remodeled bathroom is convenient for guests. The large family room offers many options for the space. There is another non-conforming room in the basement; use it for an office, a bedroom, a play room-the options are endless!
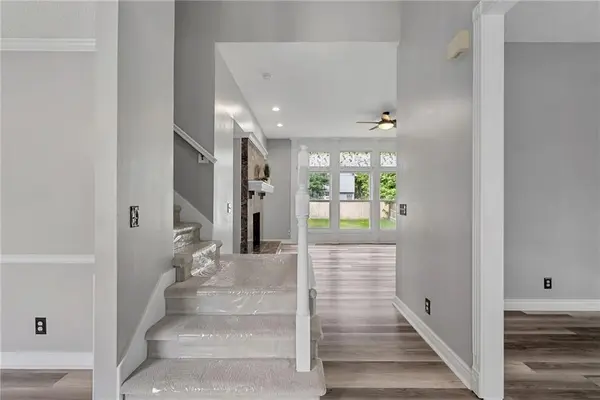
The entire home has luxury vinyl plank flooring; flow beautifully from room to room. Enjoy the ease of cleaning with this flooring. Brittany Point does not have an HOA. Enjoy no added fees!! Additionally, this neighborhood allows rentals. Make this house your home, and when you're ready to move on, keep it for a rental in your portfolio!!
Close to highway access, Olathe schools, shopping, and restaurants, this property has so much to offer!
Schedule your showing today!
Location
State KS
County Johnson
Rooms
Other Rooms Den/Study, Formal Living Room, Media Room, Recreation Room
Basement Finished, Full, Inside Entrance
Interior
Interior Features Ceiling Fan(s), Kitchen Island, Painted Cabinets, Vaulted Ceiling(s), Walk-In Closet(s)
Heating Forced Air
Cooling Electric
Flooring Luxury Vinyl
Fireplaces Number 1
Fireplaces Type Family Room, Gas, Hearth Room, See Through
Fireplace Y
Appliance Dishwasher, Disposal, Exhaust Fan, Microwave, Electric Range
Laundry Off The Kitchen
Exterior
Parking Features true
Garage Spaces 2.0
Fence Privacy
Roof Type Composition
Building
Lot Description City Lot
Entry Level 1.5 Stories
Sewer Public Sewer
Water Public
Structure Type Board & Batten Siding
Schools
Elementary Schools Heritage
Middle Schools Indian Trail
High Schools Olathe South
School District Olathe
Others
Ownership Other
Acceptable Financing Cash, Conventional, FHA, VA Loan
Listing Terms Cash, Conventional, FHA, VA Loan

Nearby Locations
"My job is to find and attract mastery-based agents to the office, protect the culture, and make sure everyone is happy! "