





3 Beds
3 Baths
2,086 SqFt
3 Beds
3 Baths
2,086 SqFt
Key Details
Property Type Single Family Home
Sub Type Single Family Residence
Listing Status Active
Purchase Type For Sale
Square Footage 2,086 sqft
Price per Sqft $189
Subdivision Stoney Creek Estates
MLS Listing ID 2633681
Style Traditional
Bedrooms 3
Full Baths 2
Half Baths 1
HOA Fees $425/ann
Year Built 2000
Annual Tax Amount $4,127
Lot Size 0.252 Acres
Acres 0.2519054
Property Sub-Type Single Family Residence
Source hmls
Property Description
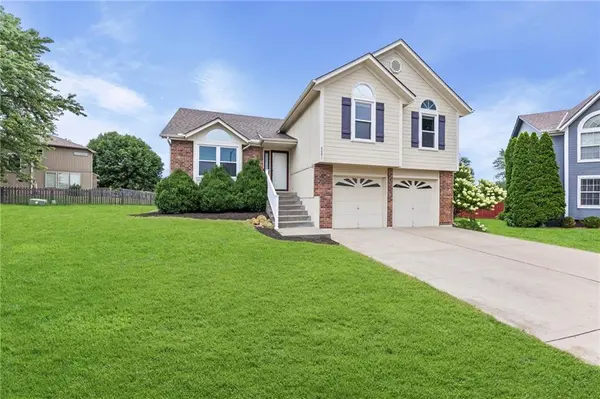
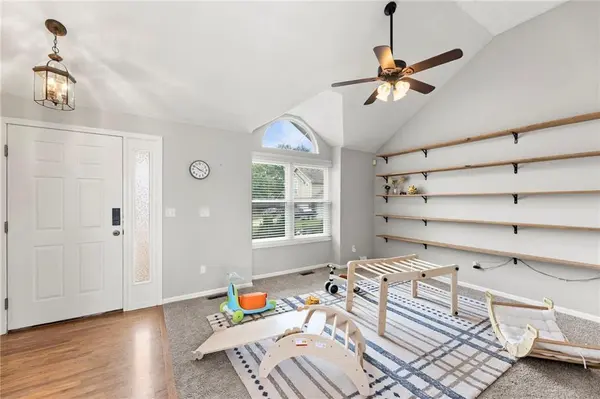
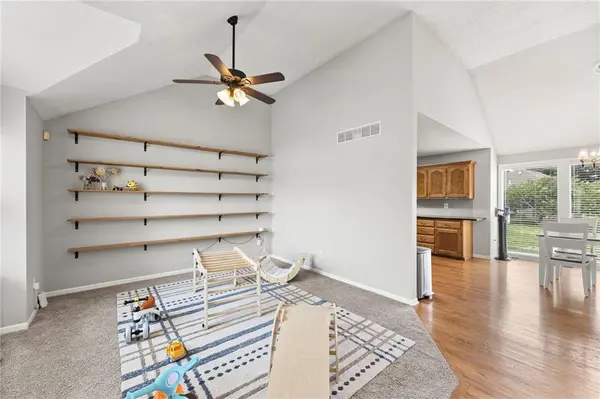
Step inside to discover an inviting open-concept layout filled with natural light, soaring ceilings, and spacious living areas designed for both everyday living and entertaining. The kitchen features ample cabinetry, pantry and generous counter space for all of your food prepping needs. The kitchen flows seamlessly into the dining and living areas, creating the ideal gathering space for family and friends.
The private primary suite provides a relaxing retreat with a spacious bedroom, en-suite bath, and walk-in closet. Additional bedrooms offer flexibility for family, guests, or a home office. The laundry is conveniently located upstairs with easy access from the bedrooms.
The lower level family room expands your living space with beautiful built-ins surrounding the cozy fireplace. It also features beautiful windows that overlook the back yard. The finished sub basement offer a second fireplace and is perfect for a second family room, recreation area, or media room. The possibilities are endless!
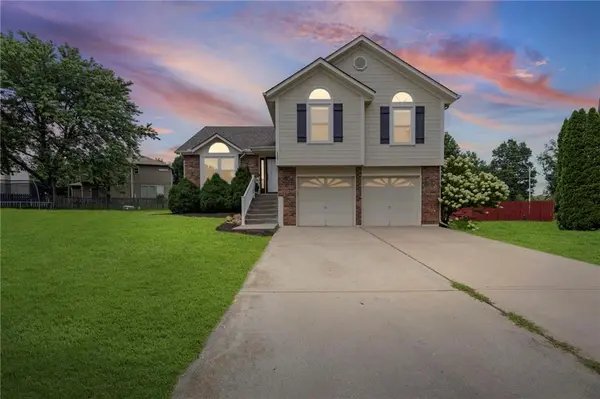
Outside, enjoy a beautifully maintained yard with plenty of space for outdoor entertaining, relaxing evenings, or weekend barbecues. Conveniently located near shopping, dining, parks, top-rated Lee's Summit schools, and major highways, this home truly offers the best of location and lifestyle.
Don't miss your opportunity to make this exceptional Lee's Summit home yours—schedule your private showing today- Seller is motivated!!
Location
State MO
County Jackson
Rooms
Other Rooms Recreation Room
Basement Finished, Partial
Interior
Interior Features Ceiling Fan(s), Walk-In Closet(s)
Heating Forced Air
Cooling Electric
Flooring Wood
Fireplaces Number 2
Fireplaces Type Living Room
Fireplace Y
Appliance Dishwasher, Disposal, Microwave, Built-In Oven
Laundry Bedroom Level
Exterior
Parking Features true
Garage Spaces 2.0
Amenities Available Pool
Roof Type Composition
Building
Lot Description Cul-De-Sac
Entry Level Atrium Split
Sewer Public Sewer
Water Public
Structure Type Board & Batten Siding
Schools
Elementary Schools Summit Pointe
Middle Schools Summit Lakes
High Schools Lee'S Summit West
School District Lee'S Summit
Others
Ownership Private

Nearby Locations
"My job is to find and attract mastery-based agents to the office, protect the culture, and make sure everyone is happy! "