





3 Beds
3 Baths
1,674 SqFt
3 Beds
3 Baths
1,674 SqFt
Key Details
Property Type Single Family Home
Sub Type Villa
Listing Status Pending
Purchase Type For Sale
Square Footage 1,674 sqft
Price per Sqft $229
Subdivision Town & Country Villas
MLS Listing ID 2632973
Style Traditional
Bedrooms 3
Full Baths 3
HOA Fees $482/mo
Year Built 2001
Annual Tax Amount $5,064
Lot Size 1,770 Sqft
Acres 0.040633608
Property Sub-Type Villa
Source hmls
Property Description
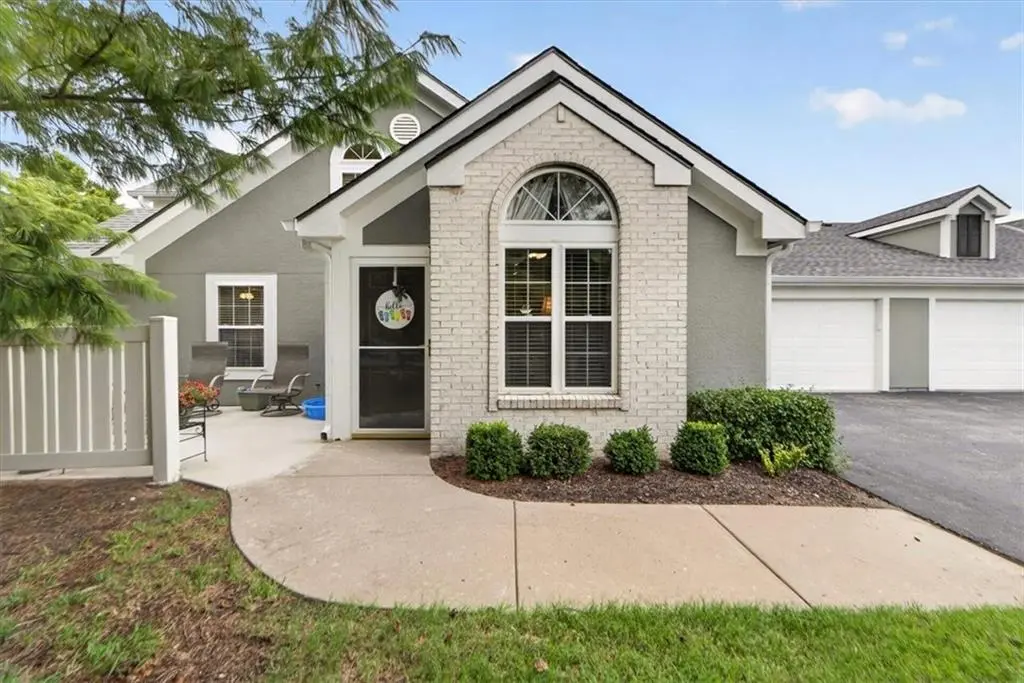
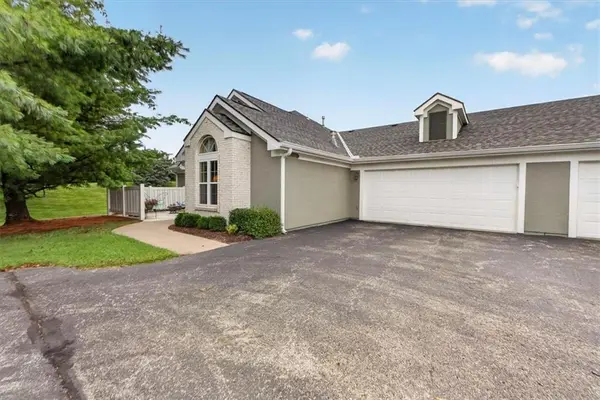
Enjoy the benefits of maintenance-provided living just a short distance from the clubhouse, featuring a swimming pool, fitness center, large gathering and entertaining space, and a variety of community activities. With its desirable end-unit location, spacious design, Great parking, and exceptional amenities, this villa is the perfect place to call home!
Location
State KS
County Johnson
Rooms
Other Rooms Formal Living Room, Main Floor BR, Main Floor Primary Bedroom
Basement Slab
Interior
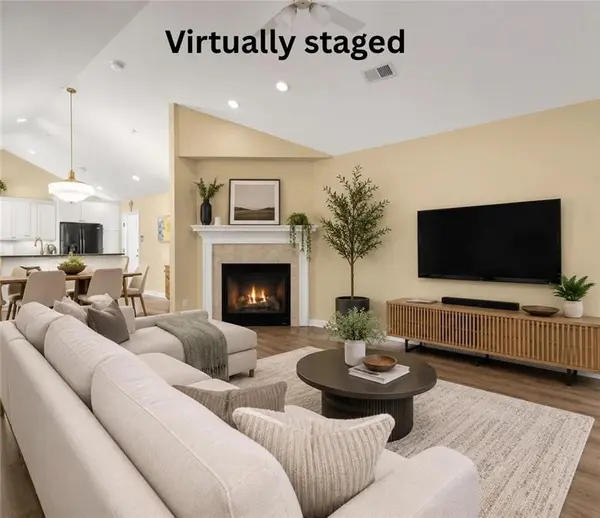
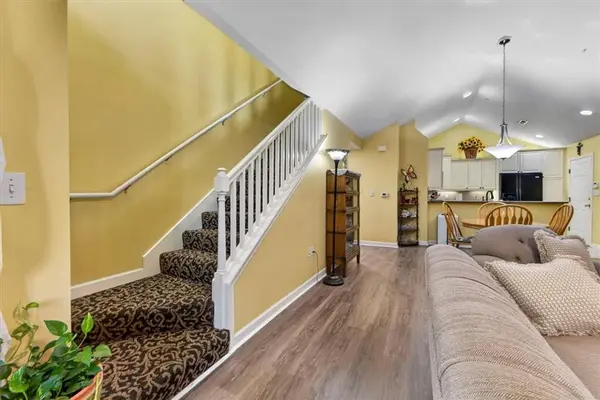
Interior Features Ceiling Fan(s), Painted Cabinets, Pantry, Vaulted Ceiling(s), Walk-In Closet(s)
Heating Forced Air, Heat Pump
Cooling Electric
Flooring Tile, Vinyl, Wood
Fireplaces Number 1
Fireplaces Type Gas Starter, Living Room
Fireplace Y
Appliance Dishwasher, Disposal, Dryer, Microwave, Refrigerator, Built-In Oven, Electric Range, Washer
Laundry Laundry Room, Main Level
Exterior
Parking Features true
Garage Spaces 2.0
Amenities Available Clubhouse, Exercise Room, Party Room, Pool
Roof Type Composition
Building
Lot Description Cul-De-Sac, Sprinkler-In Ground, Many Trees, Zero Lot Line
Entry Level 1.5 Stories,Ranch
Sewer Public Sewer
Water Public
Structure Type Brick/Mortar,Stucco & Frame
Schools
School District De Soto
Others
HOA Fee Include All Amenities,Building Maint,Lawn Service,Maintenance Free,Management,Insurance,Roof Repair,Roof Replace,Snow Removal,Trash,Water
Ownership Private
Acceptable Financing Cash, Conventional
Listing Terms Cash, Conventional
Special Listing Condition Deed Restrictions
Virtual Tour https://squareonerealestatemedia.hd.pics/23416-W-71st-Terrace/idx

Nearby Locations
"My job is to find and attract mastery-based agents to the office, protect the culture, and make sure everyone is happy! "