

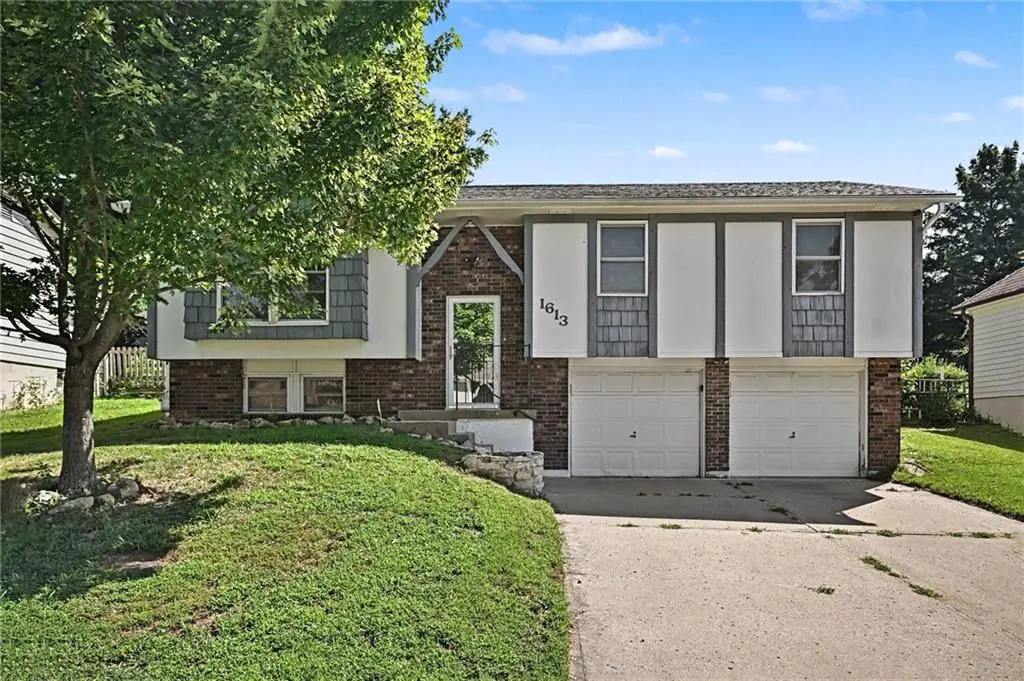
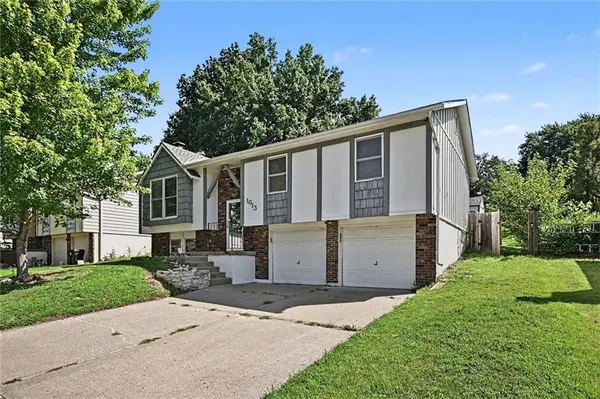
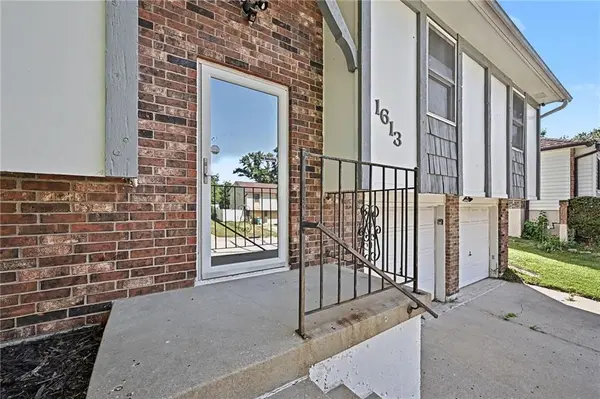
1613 N Glen Ellyn ST, Independence, MO 64056
REQUEST A TOUR If you would like to see this home without being there in person, select the "Virtual Tour" option and your agent will contact you to discuss available opportunities.
In-PersonVirtual Tour
Listed by Robert Salmons • Entera Realty
$ 259,900
Est. payment | /mo

3 Beds

2 Baths

1,658 SqFt


Save
$ 259,900
Est. payment | /mo
Save

3 Beds

2 Baths

1,658 SqFt

Key Details

Property Type Single Family Home

Sub Type Single Family Residence

Listing Status Active

Purchase Type For Sale

Square Footage 1,658 sqft

Price per Sqft $156

Subdivision Blue Mills

MLS Listing ID 2632921

Style Traditional

Bedrooms 3

Full Baths 2

Year Built 1977

Annual Tax Amount $2,440

Lot Size 9,148 Sqft

Acres 0.21000919

Lot Dimensions 24x40x140x62x142

Property Sub-Type Single Family Residence

Source hmls

Property Description

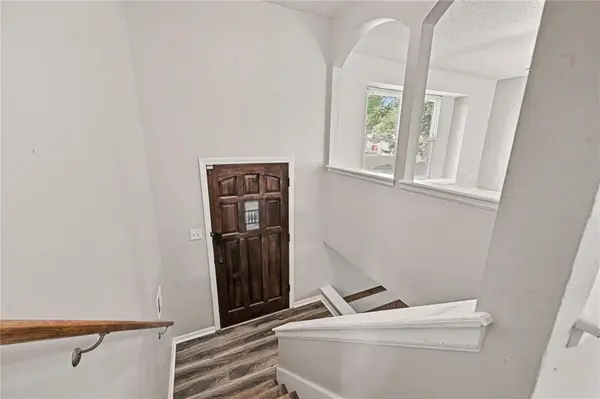
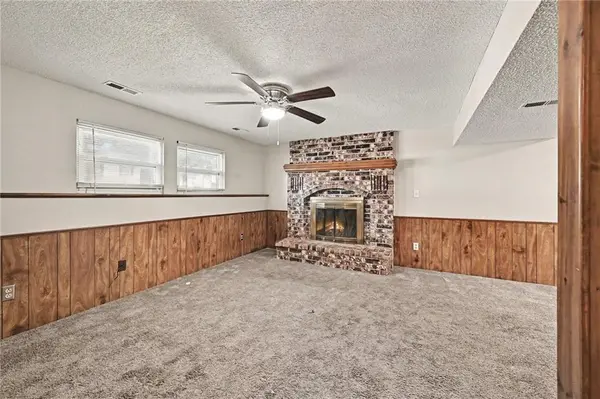
This exceptional 3-bedroom, 2-bathroom split-level home is in pristine, move-in ready condition, beautifully combining a dynamic multi-level layout with an attached 2-car garage and a wonderful backyard that is perfect for outdoor activities, gardening, or relaxing. The main level features a bright, efficiently designed kitchen equipped with durable laminate countertops and a sleek suite of premium stainless steel appliances. Designed with comfort in mind, the private sleeping quarters feature plush carpeting in the bedrooms for added warmth and relaxation underfoot. Providing incredible additional living space, the home also boasts a fully finished basement complete with a cozy fireplace and a full bathroom, making this turnkey residence completely ready for a stress-free transition into a versatile and comfortable lifestyle.

Location

State MO

County Jackson

Rooms

Basement Full, Garage Entrance

Interior

Interior Features Ceiling Fan(s), Walk-In Closet(s)

Heating Natural Gas

Cooling Central Gas

Flooring Carpet, Luxury Vinyl

Fireplaces Number 1

Fireplaces Type Basement, Family Room

Fireplace Y

Appliance Dishwasher, Disposal, Microwave, Refrigerator, Gas Range

Laundry In Basement

Exterior

Parking Features true

Garage Spaces 2.0

Fence Metal, Wood

Roof Type Shingle

Building

Entry Level Raised Ranch,Split Entry

Sewer Public Sewer

Water Public

Structure Type Brick/Mortar,Wood Siding

Schools

Elementary Schools Blue Hills

Middle Schools Osage Trail

High Schools Fort Osage

School District Fort Osage

Others

Ownership Private

Acceptable Financing Cash, Conventional, FHA, VA Loan

Listing Terms Cash, Conventional, FHA, VA Loan

Special Listing Condition Standard, As Is

Heartland MLS KS / Southeast Kansas AOR

Nearby Locations

Noelle Bernhardy

"My job is to find and attract mastery-based agents to the office, protect the culture, and make sure everyone is happy! "

GET MORE INFORMATION

Name
Phone*
Message

Go tour this home

1613 N Glen Ellyn ST