




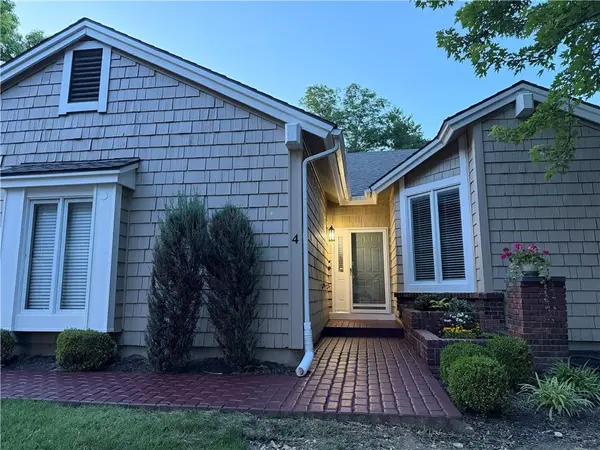
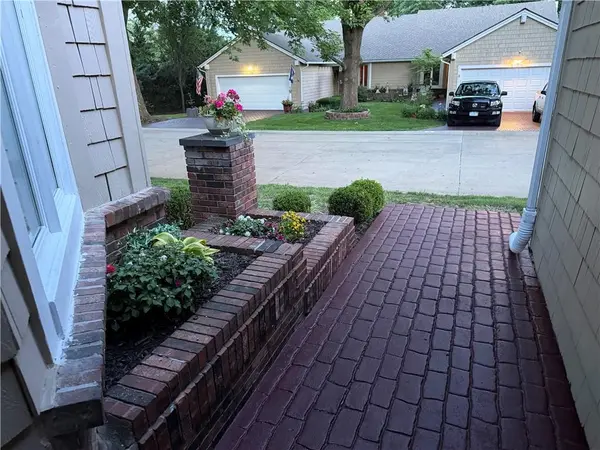


4 Beds
3 Baths
3,463 SqFt
4 Beds
3 Baths
3,463 SqFt
Key Details
Property Type Single Family Home
Sub Type Half Duplex
Listing Status Active Under Contract
Purchase Type For Sale
Square Footage 3,463 sqft
Price per Sqft $122
Subdivision Wellington Green
MLS Listing ID 2632303
Style Traditional
Bedrooms 4
Full Baths 3
HOA Fees $275/mo
Year Built 1985
Annual Tax Amount $5,172
Lot Size 3,485 Sqft
Acres 0.08000459
Property Sub-Type Half Duplex
Source hmls
Property Description
Location
State MO
County Jackson
Rooms
Other Rooms Den/Study, Entry, Exercise Room, Fam Rm Main Level, Great Room, Media Room, Office, Recreation Room
Basement Basement BR, Concrete, Finished, Sump Pump
Interior
Interior Features Cedar Closet, Ceiling Fan(s), Central Vacuum, Pantry, Vaulted Ceiling(s), Wet Bar
Heating Central Gas
Cooling Electric
Flooring Carpet, Slate/Marble, Wood
Fireplaces Number 1
Fireplaces Type Family Room, Gas
Fireplace Y
Appliance Cooktop, Dishwasher, Disposal, Double Oven, Dryer, Exhaust Fan, Microwave, Refrigerator, Built-In Oven, Electric Range, Stainless Steel Appliance(s), Under Cabinet Appliance(s)
Laundry Main Level
Exterior
Parking Features true
Garage Spaces 2.0
Roof Type Composition
Building
Lot Description Cul-De-Sac, Zero Lot Line
Entry Level Ranch
Sewer Public Sewer
Water City/Public - Verify
Structure Type Brick Trim,Shingle Siding
Schools
Elementary Schools Martin City
Middle Schools Martin City
High Schools Grandview
School District Grandview
Others
HOA Fee Include Lawn Service,Snow Removal,Street,Trash
Ownership Private
Acceptable Financing Conventional, FHA, Owner May Carry, VA Loan
Listing Terms Conventional, FHA, Owner May Carry, VA Loan

Nearby Locations
"My job is to find and attract mastery-based agents to the office, protect the culture, and make sure everyone is happy! "