





GET MORE INFORMATION
$ 445,900
$ 445,900
3 Beds
3 Baths
2,363 SqFt
$ 445,900
$ 445,900
3 Beds
3 Baths
2,363 SqFt
Key Details
Sold Price $445,900
Property Type Single Family Home
Sub Type Villa
Listing Status Sold
Purchase Type For Sale
Square Footage 2,363 sqft
Price per Sqft $188
Subdivision Lakewood- Chapel Ridge Woods
MLS Listing ID 2630588
Sold Date 09/01/26
Style Other,Traditional
Bedrooms 3
Full Baths 3
HOA Fees $645/mo
Year Built 2019
Annual Tax Amount $5,361
Property Sub-Type Villa
Source hmls
Property Description
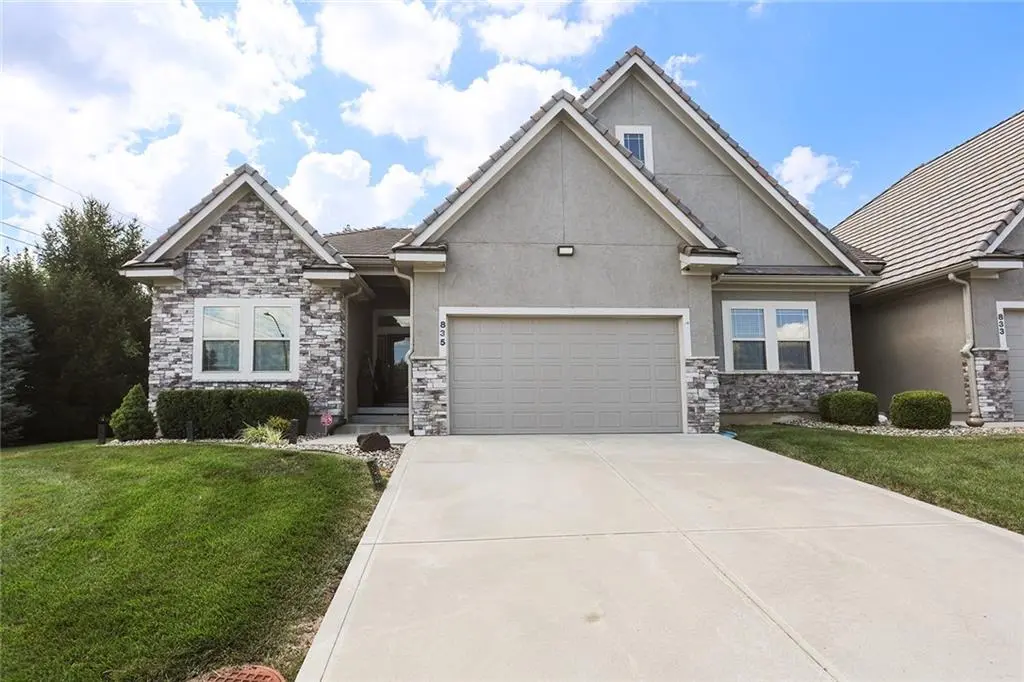
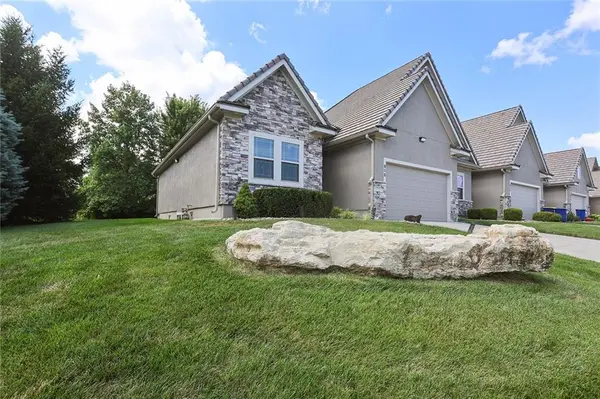
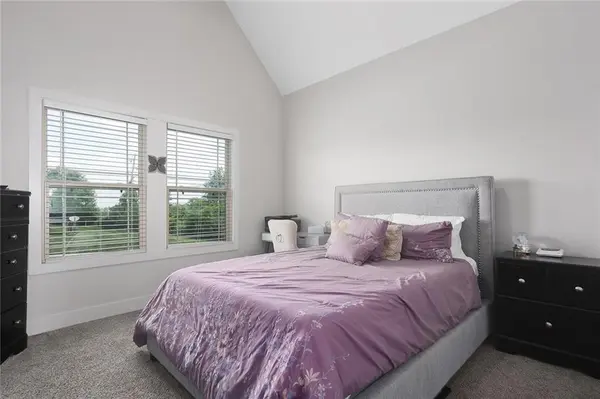
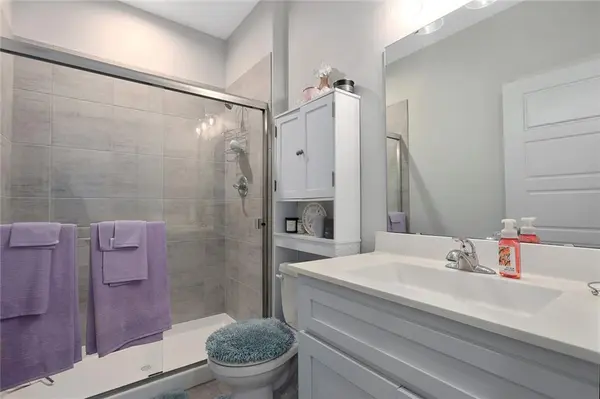
This Beautiful custom built maintenance free ranch with all the amenities Lakewood has to offer! Large open floor plan perfect for entertaining. Large Master Suite has a huge walk-in closet, double sink vanity and walk in shower! Finished Lower Level, family Room, Kitchenette with Guest Bedroom, Guest Bathroom, and has Tons of Storage! 2 full areas on the lower level! Attached 2 car garage makes this super nice walking right into the kitchen! Come & Show this unique, beautiful home today!
Location
State MO
County Jackson
Rooms
Other Rooms Den/Study, Entry, Family Room, Great Room, Main Floor BR, Main Floor Primary Bedroom, Office
Basement Basement BR, Daylight, Finished, Full, Sump Pump
Interior
Interior Features Custom Cabinets, Kitchen Island, Pantry, Vaulted Ceiling(s), Walk-In Closet(s)
Heating Forced Air
Cooling Electric
Flooring Carpet, Wood
Fireplaces Type Gas Starter, Living Room
Fireplace Y
Appliance Dishwasher, Disposal, Microwave, Refrigerator, Free-Standing Electric Oven
Laundry Laundry Room, Main Level
Exterior
Parking Features true
Garage Spaces 2.0
Amenities Available Clubhouse, Golf Course, Play Area, Putting Green, Pool, Tennis Court(s), Trail(s)
Roof Type Other,Tile
Building
Lot Description Adjoin Greenspace, City Lot, Sprinkler-In Ground, Many Trees
Entry Level Ranch
Sewer Public Sewer
Water Public
Structure Type Stone Trim,Stucco & Frame
Schools
Elementary Schools Chapel Hill
Middle Schools Delta Woods
High Schools Blue Springs South
School District Blue Springs
Others
HOA Fee Include Building Maint,Curbside Recycle,Lawn Service,Maintenance Free,Management,Insurance,Snow Removal,Trash
Ownership Private
Acceptable Financing Cash, Conventional, FHA, VA Loan
Listing Terms Cash, Conventional, FHA, VA Loan

Nearby Locations
"My job is to find and attract mastery-based agents to the office, protect the culture, and make sure everyone is happy! "