





GET MORE INFORMATION
$ 975,000
$ 975,000
4 Beds
4 Baths
3,190 SqFt
$ 975,000
$ 975,000
4 Beds
4 Baths
3,190 SqFt
Key Details
Sold Price $975,000
Property Type Single Family Home
Sub Type Single Family Residence
Listing Status Sold
Purchase Type For Sale
Square Footage 3,190 sqft
Price per Sqft $305
Subdivision Longwood Forest
MLS Listing ID 2629617
Sold Date 09/03/26
Style Traditional
Bedrooms 4
Full Baths 3
Half Baths 1
HOA Fees $66/ann
Year Built 1993
Annual Tax Amount $10,356
Lot Size 0.860 Acres
Acres 0.86
Property Sub-Type Single Family Residence
Source hmls
Property Description
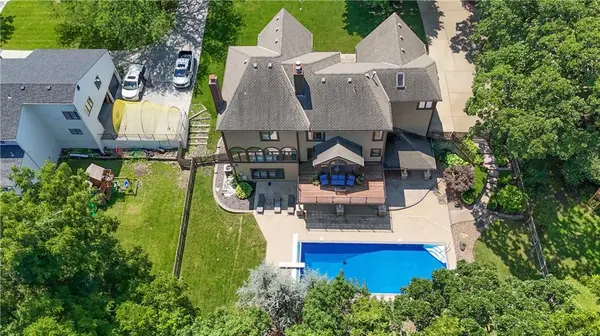
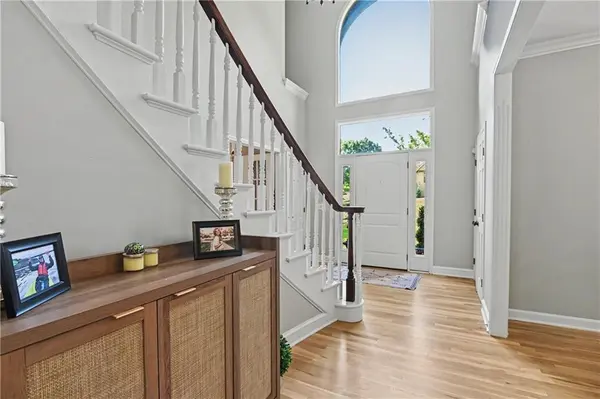
Inside, you'll find a well maintained and lovingly cared-for residence. Gleaming hardwood floors run throughout both the first and second levels, setting a warm and timeless tone. The kitchen features quartz countertops, a gas cooktop, a wall of windows and a sliding glass door that opens to the deck overlooking the serene, fenced yard, pool, and patio—perfect for morning coffee or evening unwinding.
Off the kitchen sits a cozy hearth room and a formal dining room ideal for gatherings. The light-filled living room, lined with windows, brings in beautiful natural light and showcases the home's neutral, bright interior palette.
The spacious primary suite is a true retreat, complete with a fireplace and a generous ensuite bath offering dual vanities, a jetted tub, and direct access to a large walk-in closet that will be tough to fill. Secondary bedrooms are nicely sized with great closet space—two share a Jack-and-Jill bath, while the third enjoys its own private bathroom.
The unfinished walkout basement is ready for your vision—add a bedroom, bathroom, game room, theater, or the family space of your dreams. The possibilities are endless. All of this in an unbeatable location close to 435, Town Center & other shopping and amenities minutes away. Don't miss your chance to make this Longwood Forest oasis yours.
Location
State KS
County Johnson
Rooms
Other Rooms Den/Study, Family Room, Formal Living Room, Mud Room, Office
Basement Full, Unfinished, Walk-Out Access
Interior
Interior Features Ceiling Fan(s), Kitchen Island, Pantry, Vaulted Ceiling(s), Walk-In Closet(s)
Heating Forced Air
Cooling Electric
Flooring Tile, Wood
Fireplaces Number 3
Fireplaces Type Kitchen, Living Room, Primary Bedroom
Fireplace Y
Appliance Dishwasher, Disposal, Exhaust Fan, Gas Range
Laundry Laundry Room, Main Level
Exterior
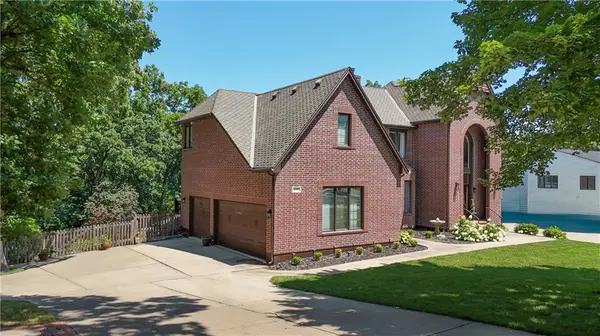
Parking Features true
Garage Spaces 3.0
Fence Wood
Pool In Ground
Roof Type Composition
Building
Lot Description Sprinkler-In Ground, Many Trees, Wooded
Entry Level 2 Stories
Sewer Public Sewer
Water Public
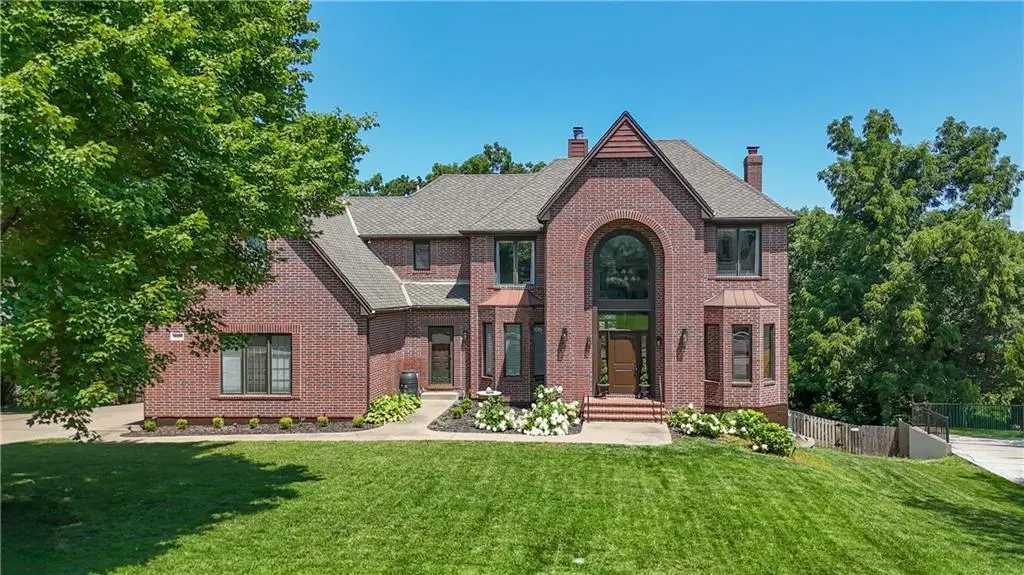
Structure Type Brick/Mortar
Schools
Elementary Schools Leawood
Middle Schools Leawood Middle
High Schools Blue Valley North
School District Blue Valley
Others
HOA Fee Include Curbside Recycle,Trash
Ownership Private
Acceptable Financing Cash, Conventional, FHA
Listing Terms Cash, Conventional, FHA

Nearby Locations
"My job is to find and attract mastery-based agents to the office, protect the culture, and make sure everyone is happy! "