
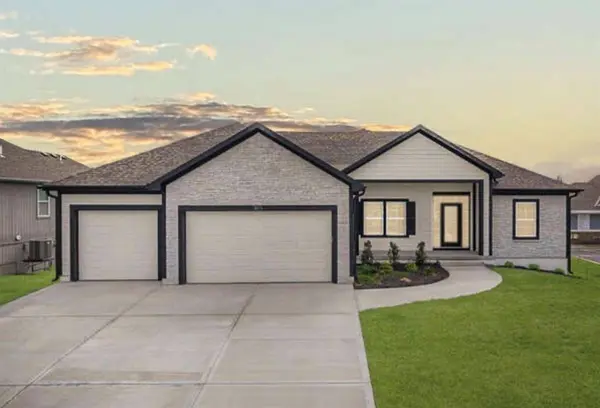
2211 Prairie Creek DR
Kearney, MO 64060
- 3 Beds
- 2 Baths Full Baths: 2
- 2,080 SqFt
- 9,600 Lot Size
- 2025 Year Built
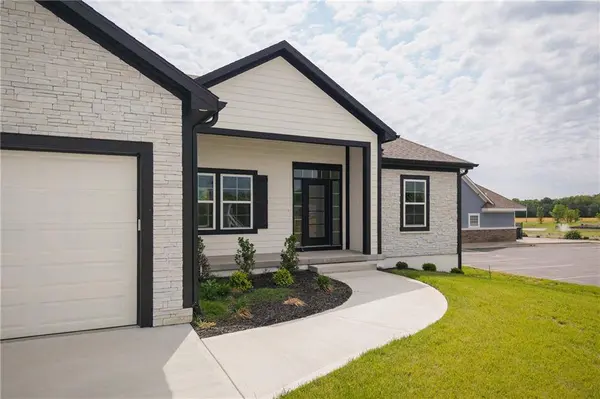
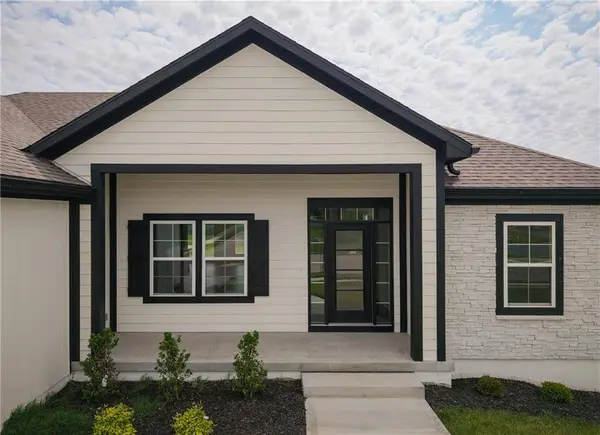
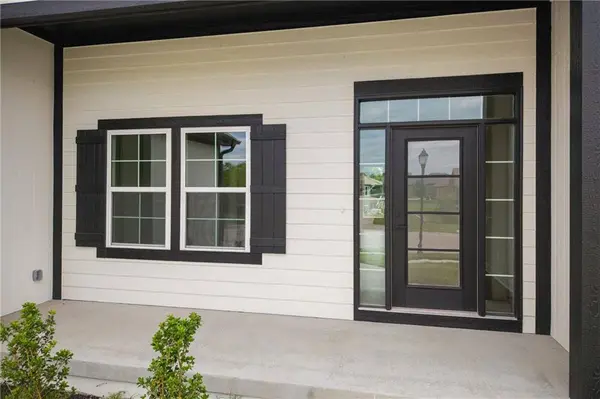
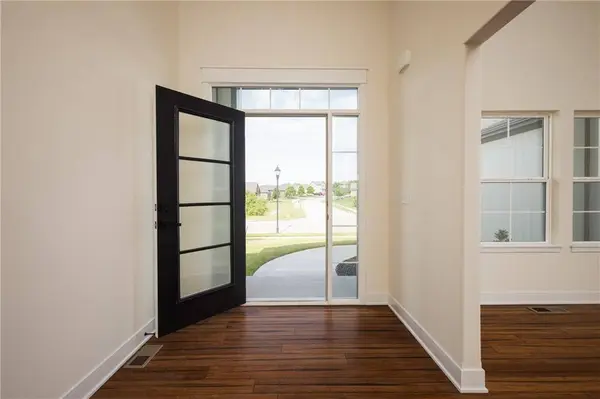
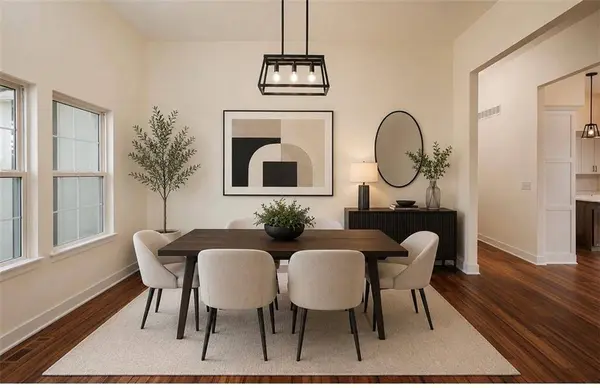
Step inside and you're greeted with warm craftsman-style finishes and a bright, open layout designed for everyday living and easy entertaining. The great room flows seamlessly into the kitchen featuring a large island, quartz countertops, and a spacious walk-in pantry—perfect for hosting or just spreading out on a quiet night in.
The thoughtful split-bedroom design offers 3 spacious bedrooms on the main level and 2 full baths. The private owner's suite is a true retreat with a walk-through closet connected directly to the laundry room, a double vanity, and a beautifully finished walk-in shower.
Love flexible space? The front flex room is ready for whatever you need—home office, cozy den, or elegant dining room.
You'll also enjoy a floor-to-ceiling stone fireplace as the focal point of the great room, adding to the wow factor!
Outside, relax or entertain on the 20x20 patio with a fenced yard, full sprinkler system front and back, and garage door opener already in place for convenience.
All of this in a community that includes a pool and sits right next to a scenic 4-mile city walking trail—perfect for morning strolls or evening unwinds.
GALLERY
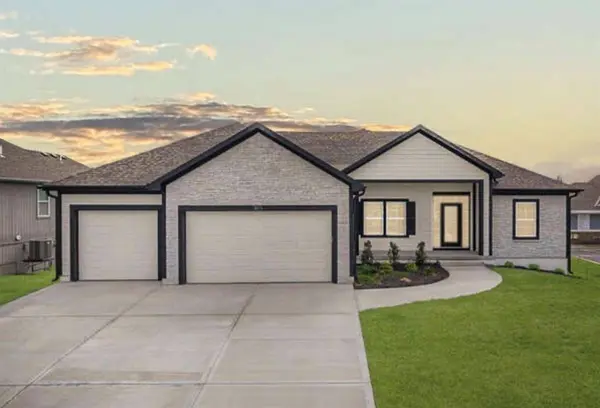
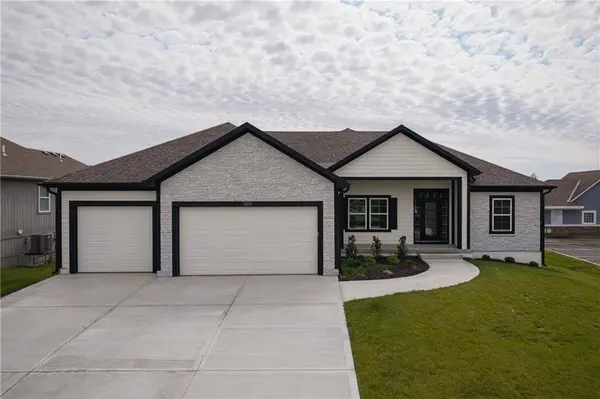
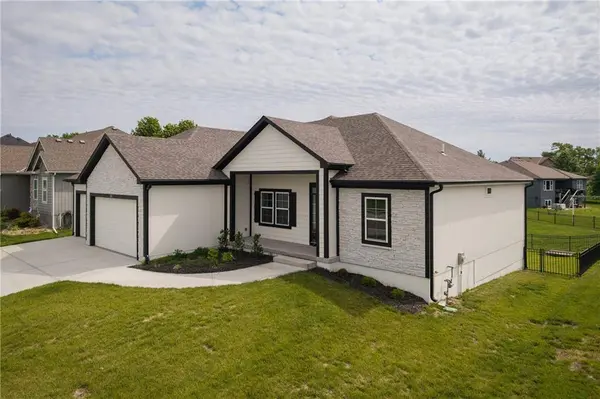
PROPERTY DETAIL
Key Details
Property Type Single Family Home
Sub Type Single Family Residence
Listing Status Active
Purchase Type For Sale
Square Footage 2, 080 sqft
Price per Sqft $254
Subdivision The Meadows At Greenfield
MLS Listing ID 2619550
Style Craftsman
Bedrooms 3
Full Baths 2
HOA Fees $525/ann
Year Built 2025
Annual Tax Amount $4,000
Lot Size 9,600 Sqft
Acres 0.22038567
Lot Dimensions 120x80
Property Sub-Type Single Family Residence
Source hmls
Location
State MO
County Clay
Rooms
Other Rooms Entry, Great Room, Main Floor BR, Main Floor Primary Bedroom
Basement Concrete, Daylight, Unfinished
Building
Lot Description City Lot, Level, Sprinkler-In Ground
Entry Level Ranch
Sewer Public Sewer
Water City/Public - Verify
Structure Type Frame,Stone & Frame
Interior
Interior Features Ceiling Fan(s), Kitchen Island, Painted Cabinets, Pantry, Stained Cabinets, Walk-In Closet(s)
Heating Natural Gas
Cooling Electric
Flooring Carpet, Ceramic Floor
Fireplaces Number 1
Fireplaces Type Gas Starter, Great Room
Fireplace Y
Appliance Dishwasher, Disposal, Microwave, Gas Range, Stainless Steel Appliance(s)
Laundry Laundry Room, Main Level
Exterior
Parking Features true
Garage Spaces 3.0
Fence Metal
Amenities Available Pool
Roof Type Composition
Schools
Elementary Schools Hawthorne
Middle Schools Kearney
High Schools Kearney
School District Kearney
Others
Ownership Private
Acceptable Financing Cash, Conventional, FHA, VA Loan
Listing Terms Cash, Conventional, FHA, VA Loan
SIMILAR HOMES FOR SALE
Check for similar Single Family Homes at price around $529,000 in Kearney,MO
Open House
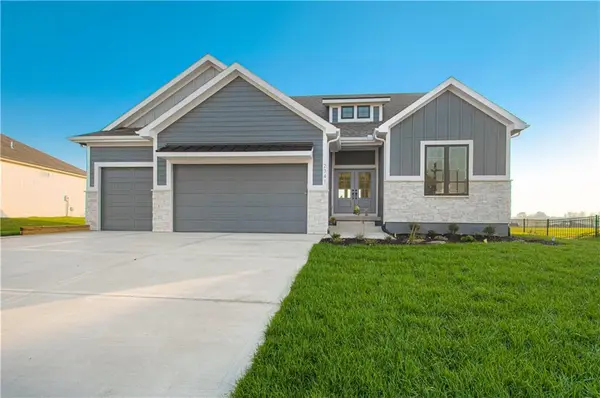
$619,900
2341 Fishing LN, Kearney, MO 64060
Listed by Linda Clemons of RE/MAX Innovations4 Beds 3 Baths 2,650 SqFt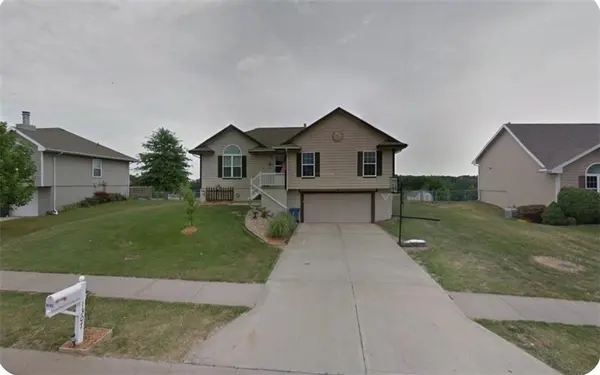
Coming Soon
$299,000
1307 Stonecrest DR, Kearney, MO 64060
Listed by Conner Hurshman of RE/MAX Revolution3 Beds 3 Baths 1,200 SqFt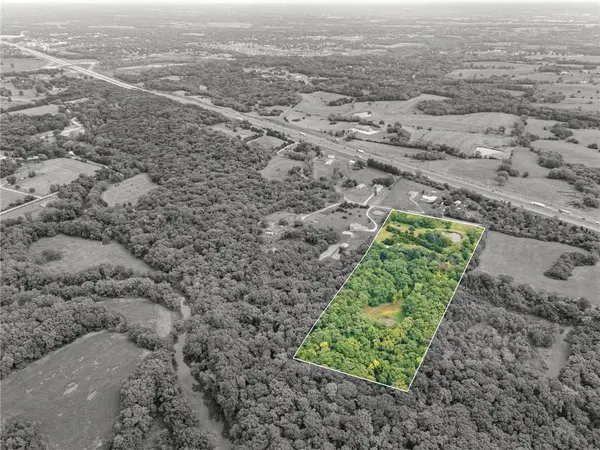
Active
$599,000
13216 Vines RD, Kearney, MO 64060
Listed by Russ Wolfe of ReeceNichols-KCN3 Beds 1 Bath 1,064 SqFt
CONTACT
